
Open House Sun, Sep 13th 02:00 PM - 04:00 PM - Water Views - Golf Course
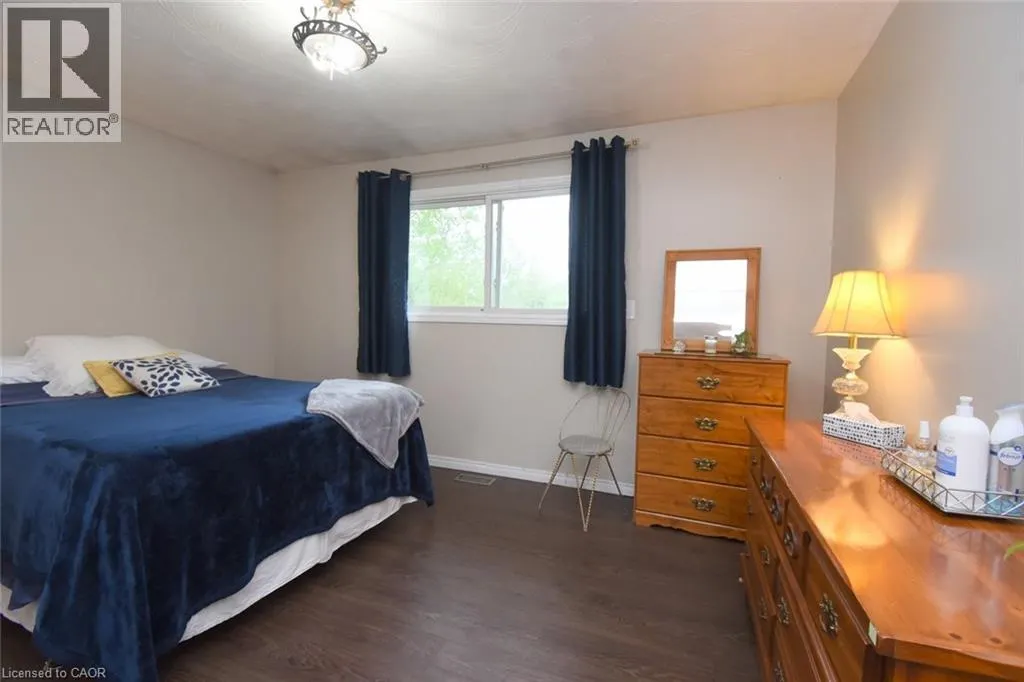
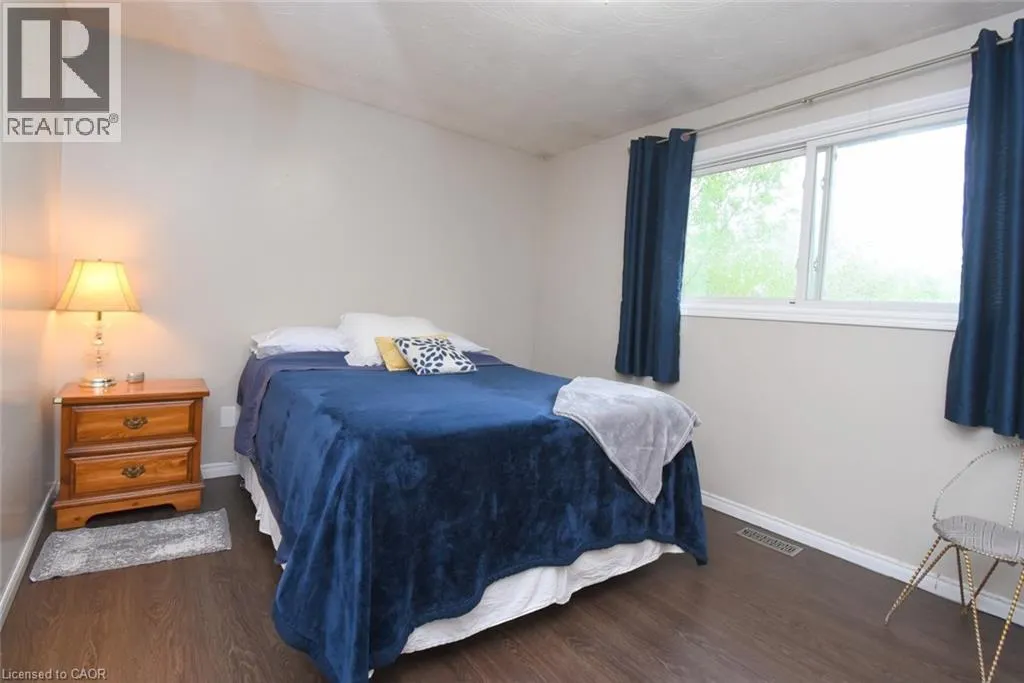
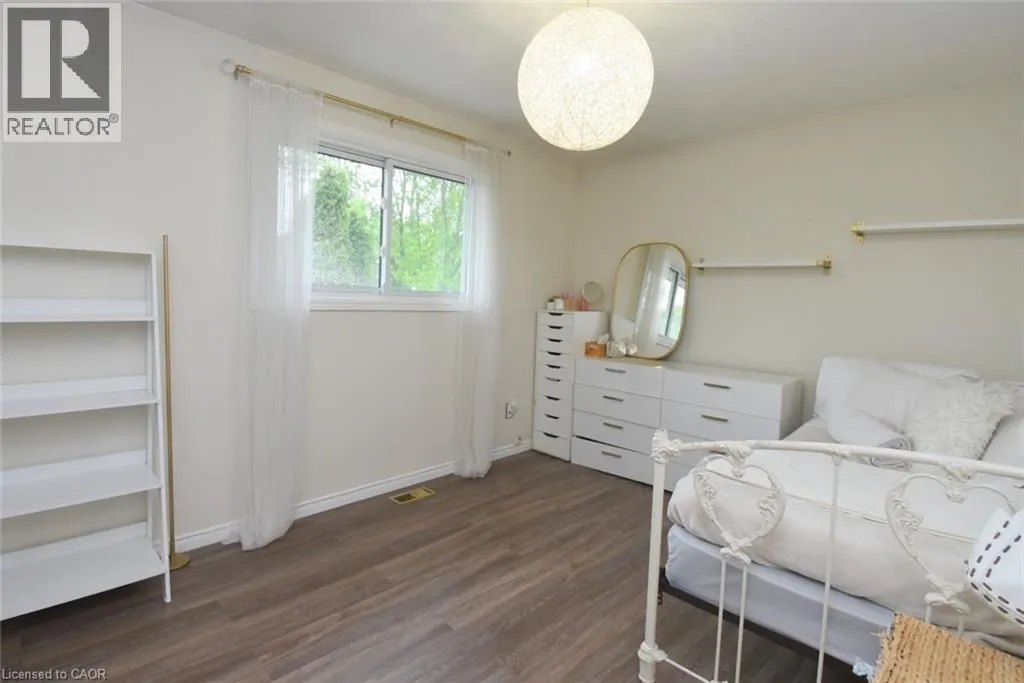
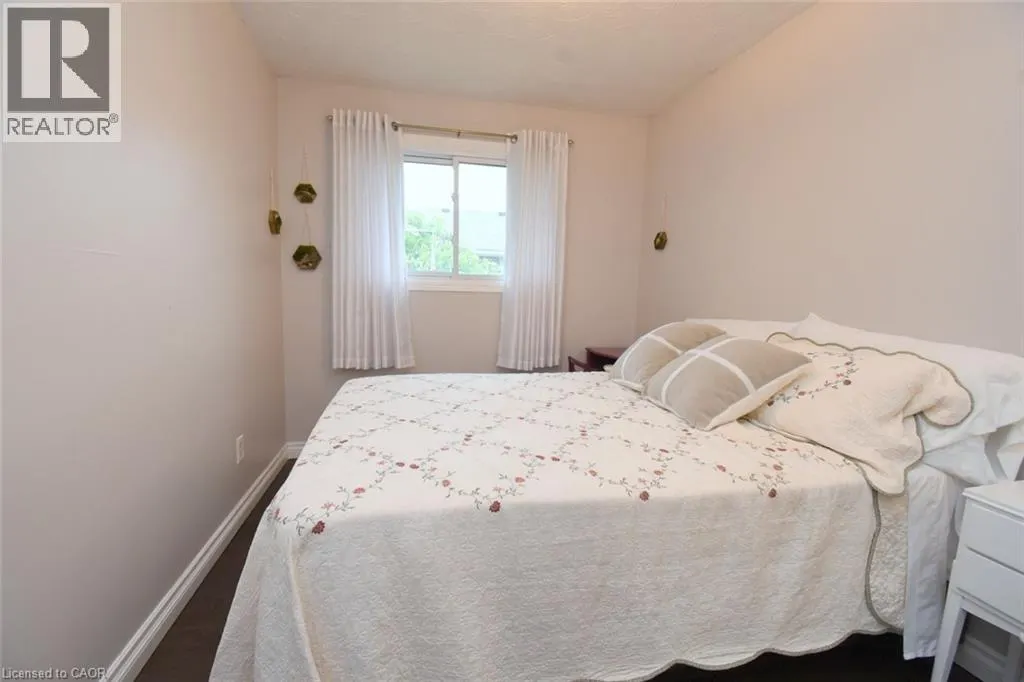
Address
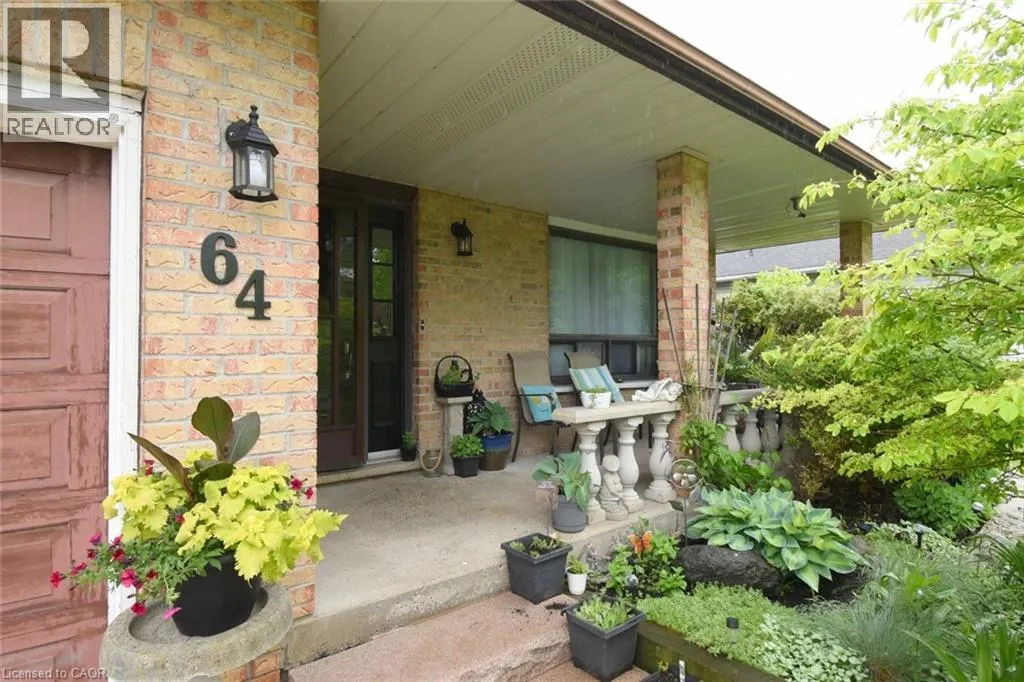
64 Winnett Street N, Cayuga, ON
Price
$ 735,000
Open House Sun, Sep 13th 02:00 PM - 04:00 PM
Property Attributes
- ID#40833847
- TypeSingle Family
- Listing Status Active
- MunicipalityCayuga
- CityCayuga
- AreaCayuga
- Neighbourhood621 - North Cayuga
- Postal CodeN0A 1E0
- StyleOther
- Year Built1985
- Price$ 735,000
- Bedrooms3+1
- Bathrooms2
- Half Bathrooms0
- Sqr Footage2530
Data Source:
Canadian Real Estate Association (CREA)
Property Description
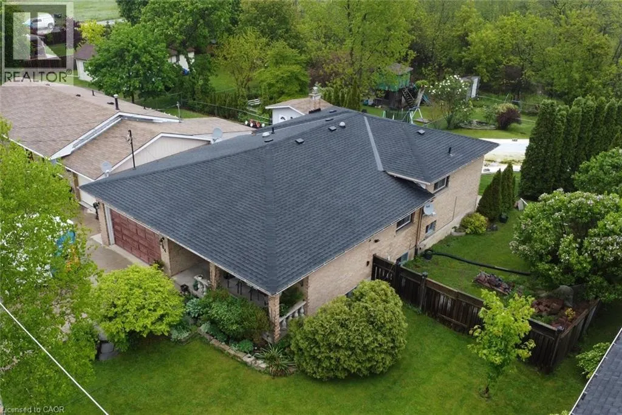
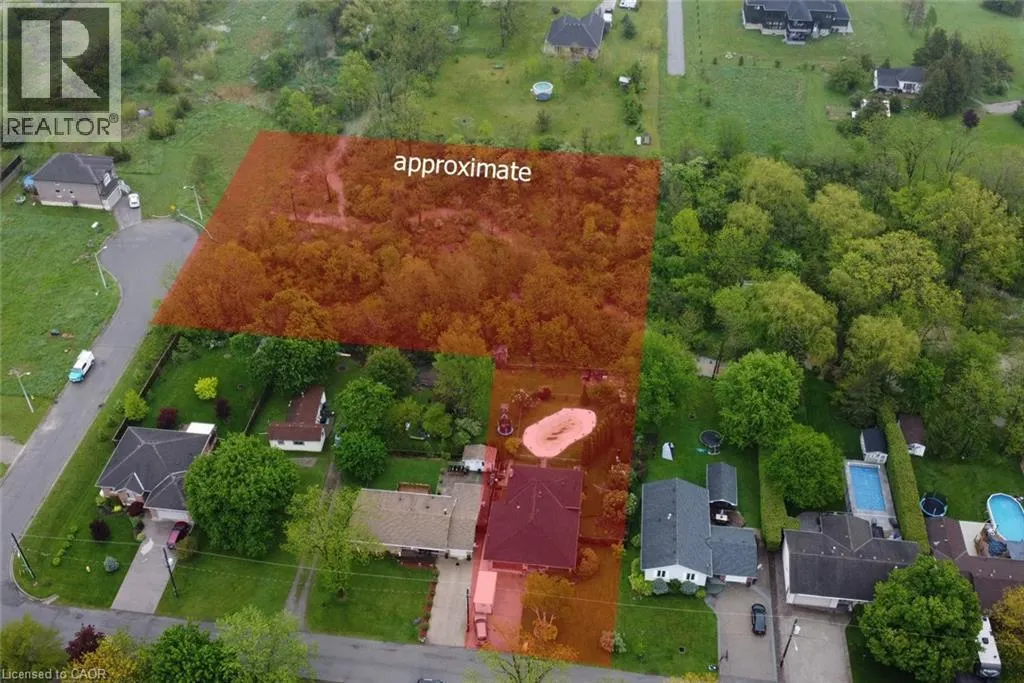
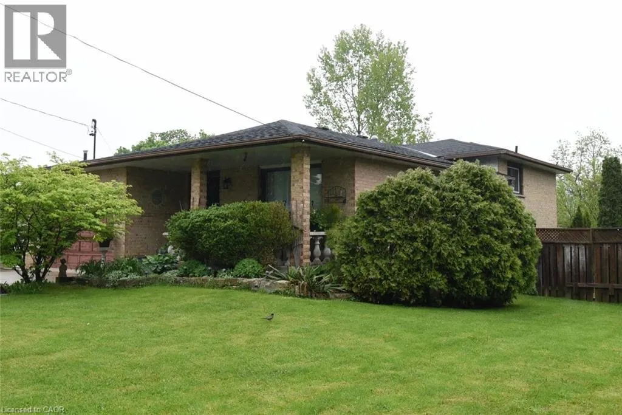
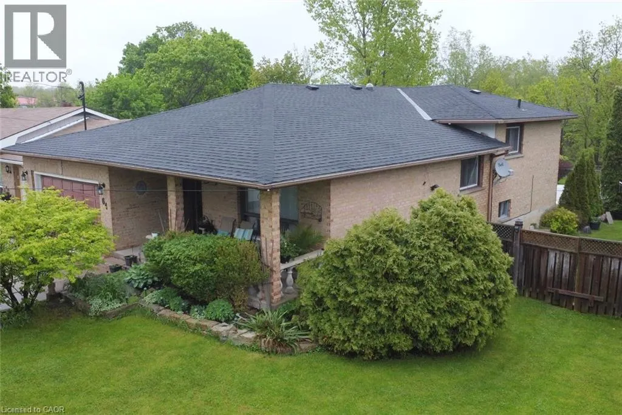
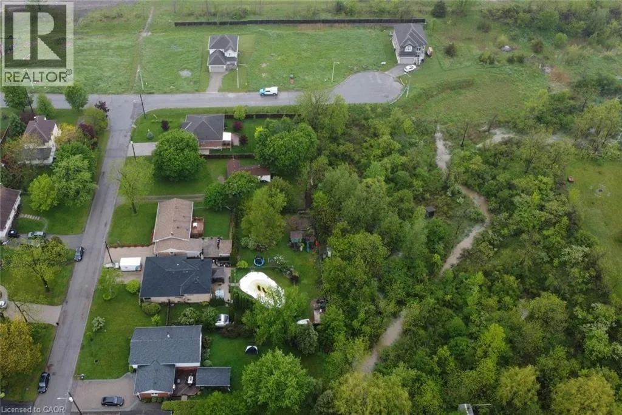
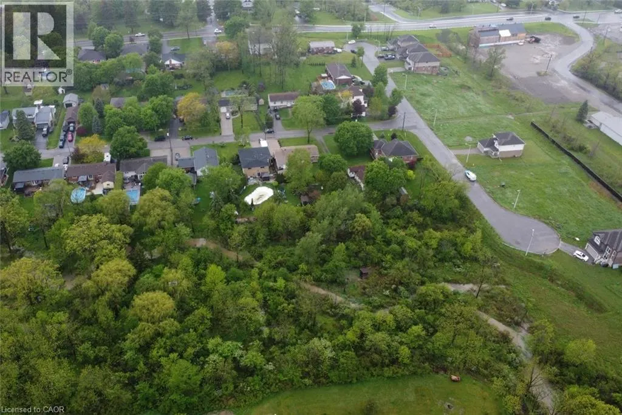
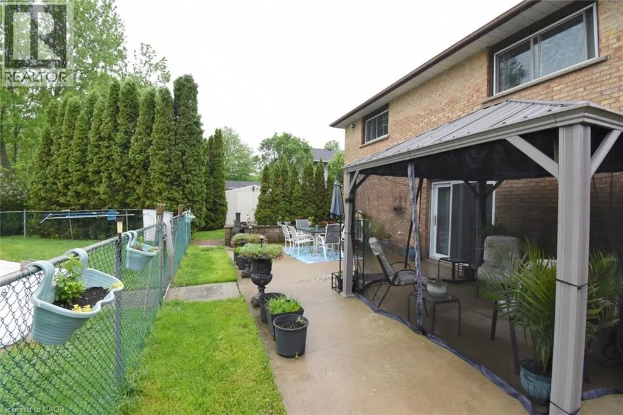
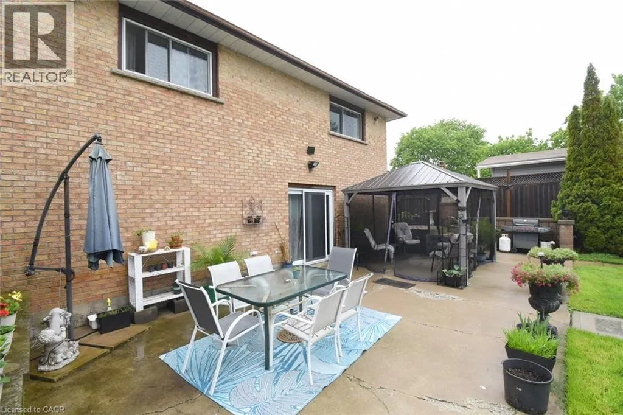
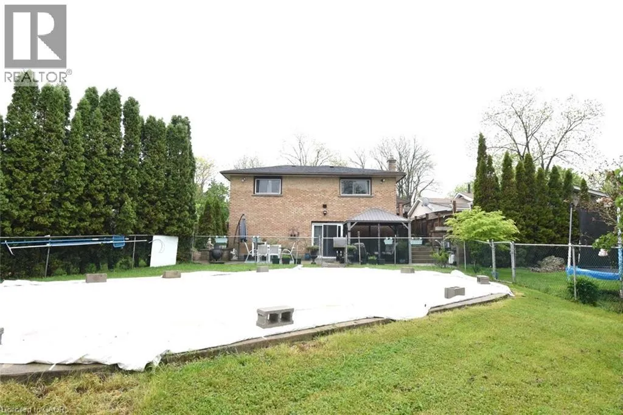
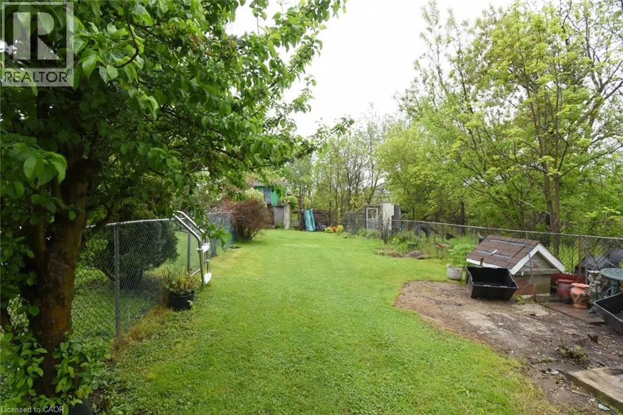
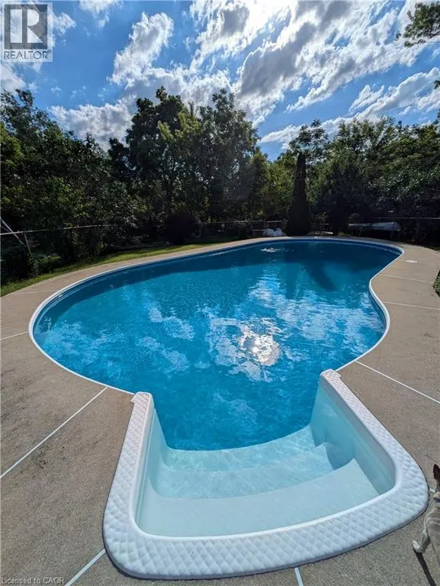
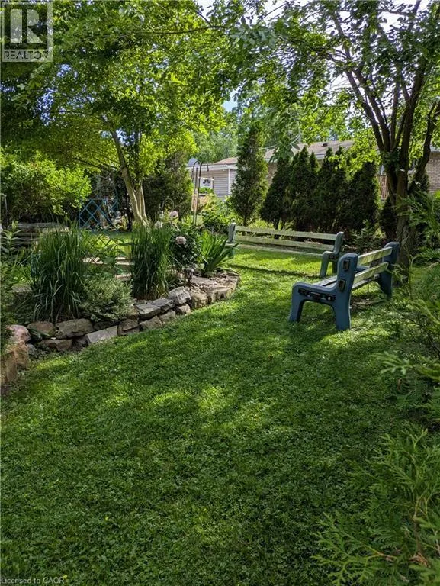
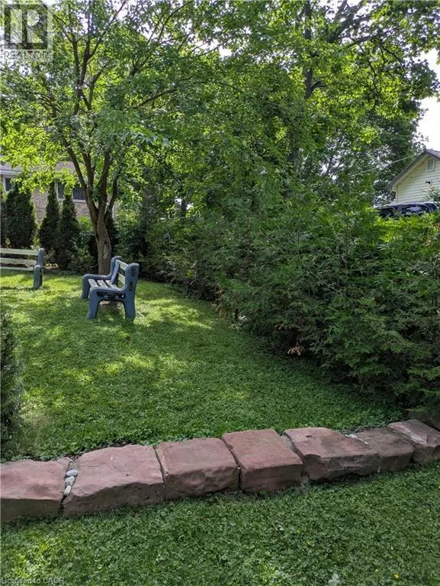
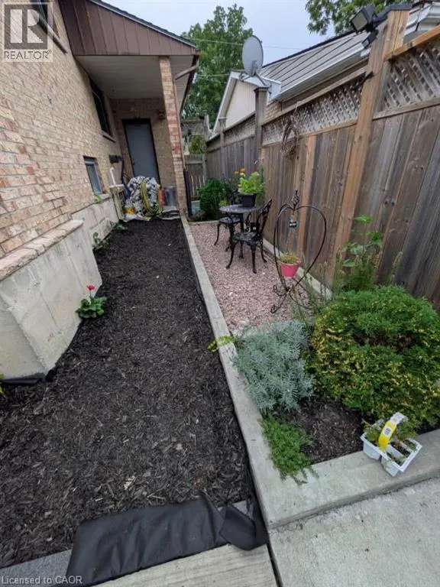
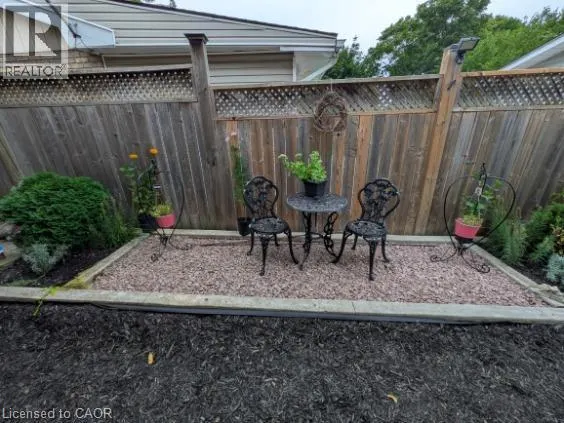
The choices are all yours! Enjoy spending time with your family around a dining room table and then followed by a movie in the family room? Prefer to barbeque out back, poolside and then go for a hike without leaving your own property? Is sitting on the front porch and watching the kids play on the ample sized front yard while breathing a sigh that your living on a quiet street your preferred passtime? Then welcome home! 64 Winnett has all of this and more. More? Investors and developers should also take note as this massive property may have the possibility of severances in the future. This home has been in the same family for 40 years and it's their time to move on. They are ready. What about you? (id:7434)
General Features
| Features | Paved driveway |
|---|---|
| Community Features | Community Centre |
| Property Type | Single Family |
| Zoning Description | R1-A OS |
| Amenities | Golf Nearby, Park, Place of Worship |
| Building Appliances | Central Vacuum, Dryer, Refrigerator, Stove, Washer |
| Building Architectural Style | Other |
| Building Cooling Type | Central air conditioning |
| Location Description | West on Highway #3, right (north) on Winnett St. N., property on right. |
| Parking Space Total | 5 |
| Building Type | House |
| Ownership Type | Freehold |
| Building.StoriesTotal | 2 |
Interior Features
| Building Fireplace Present | True |
|---|---|
| Building Fireplace Total | 1 |
| Building Heating Type | Forced air |
| Building Heating Fuel | Natural gas |
| Basement Development | Partially finished |
| Basement Type | Full (Partially finished) |
| Construction Style Attachment | Detached |
| Living Area Range | 2530 |
| Bedrooms | 3+1 |
Exterior Features
| Pool Type | Inground pool |
|---|---|
| Structure | Shed |
| ViewType | View of water |
| Land Amenities | Golf Nearby, Park, Place of Worship |
| Sewer | Municipal sewage system |
| Exterior Finish | Brick |
Room Details
| Room | Dimensions | Level | Flooring | Details |
|---|---|---|---|---|
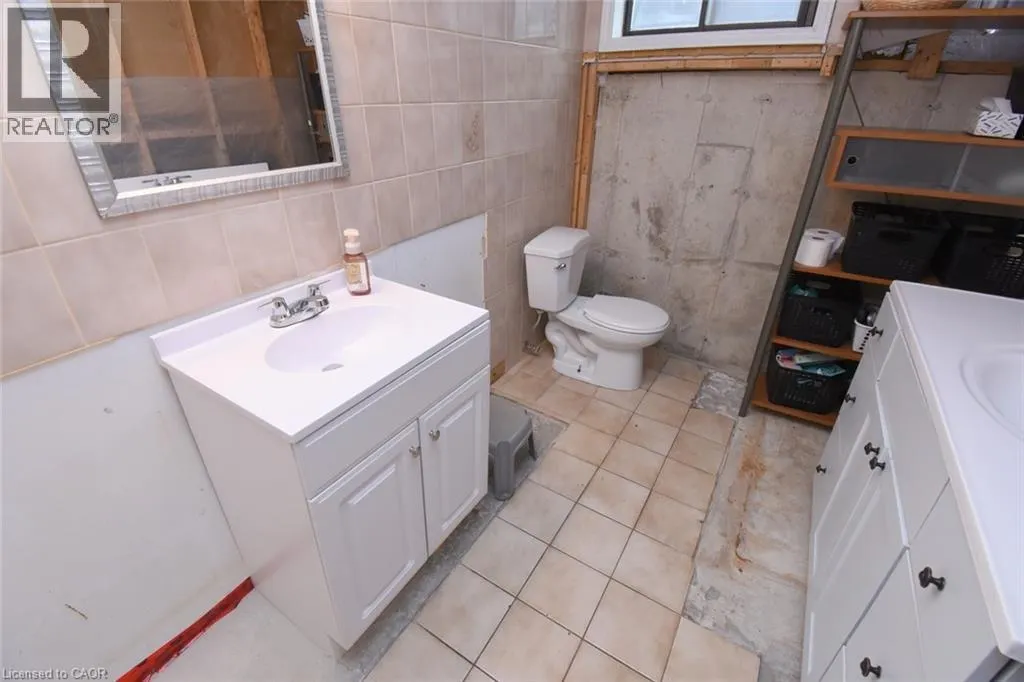
| 3pc Bathroom | 9'8'' x 6'3'' | Lower level | ||
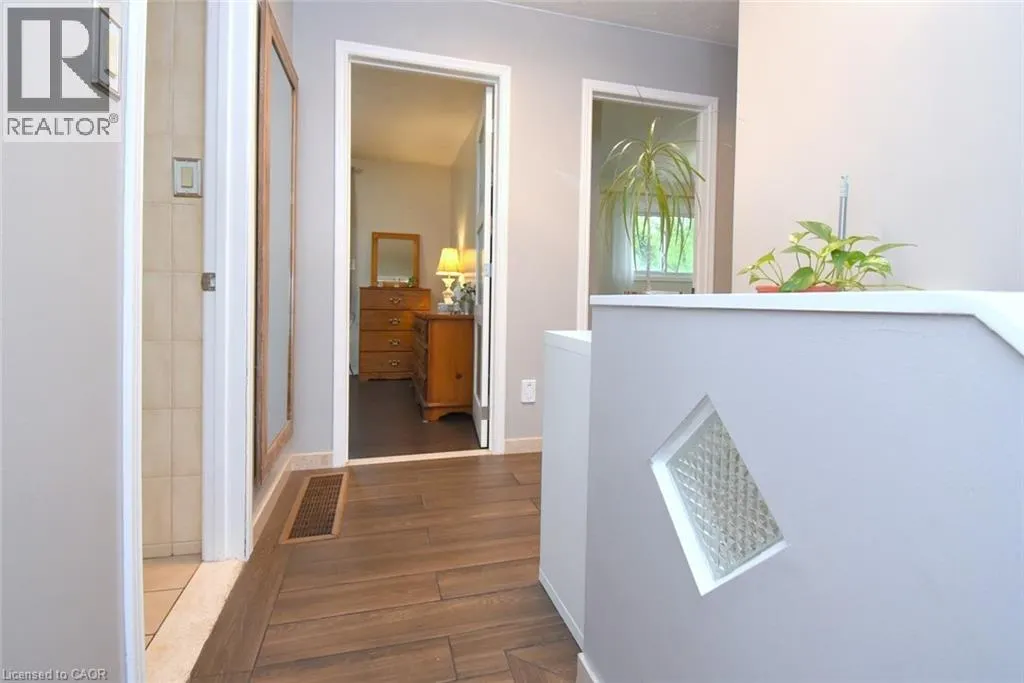
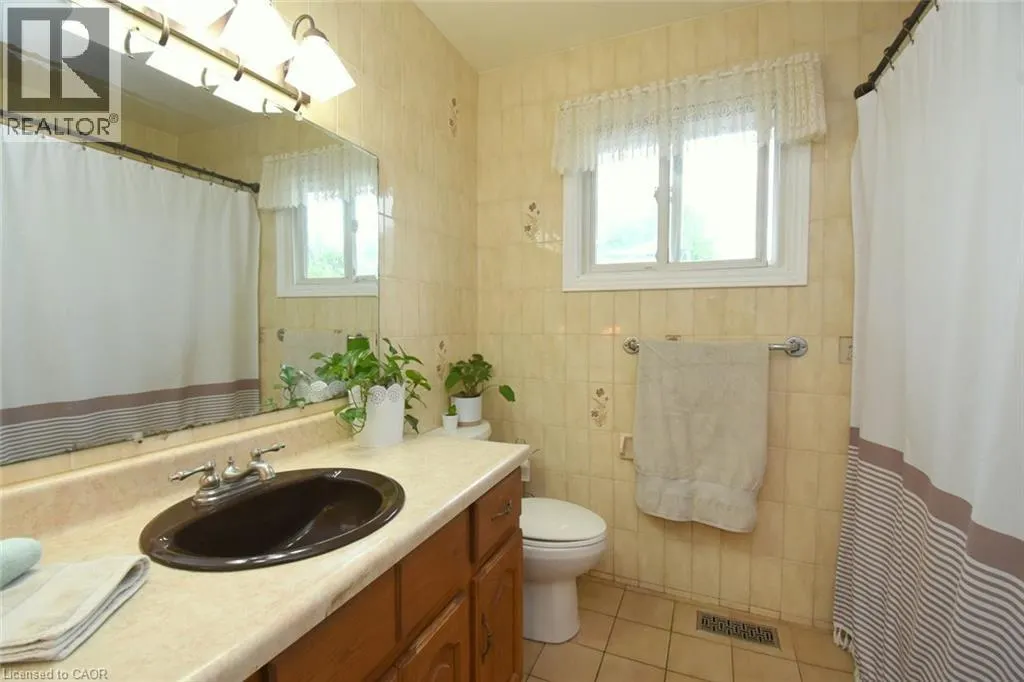
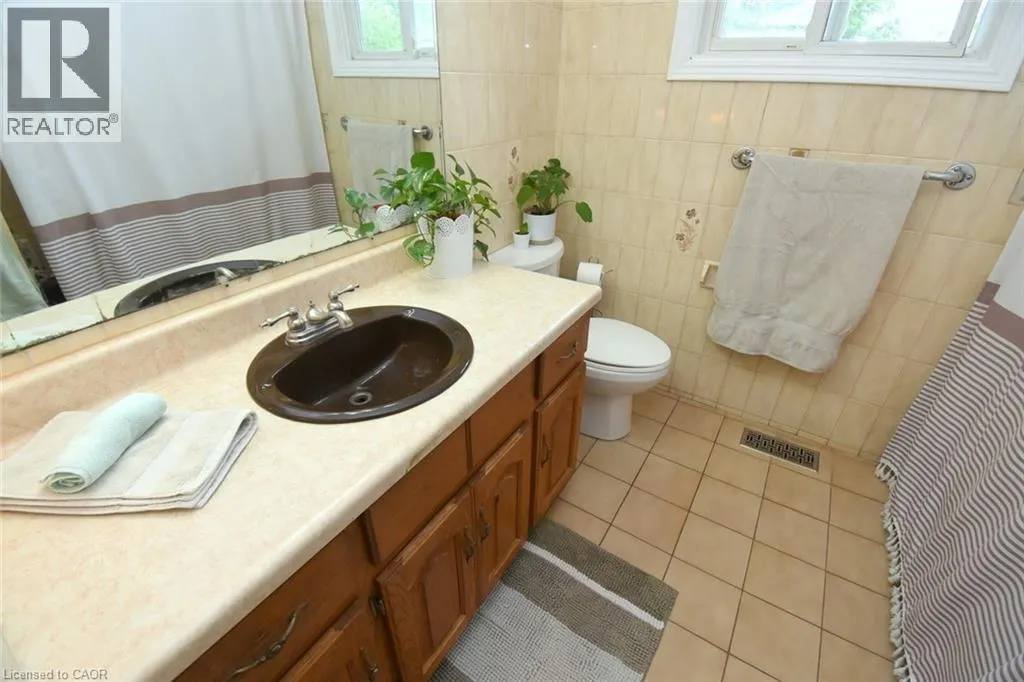
| 4pc Bathroom | 9'10'' x 7'8'' | Second level | ||
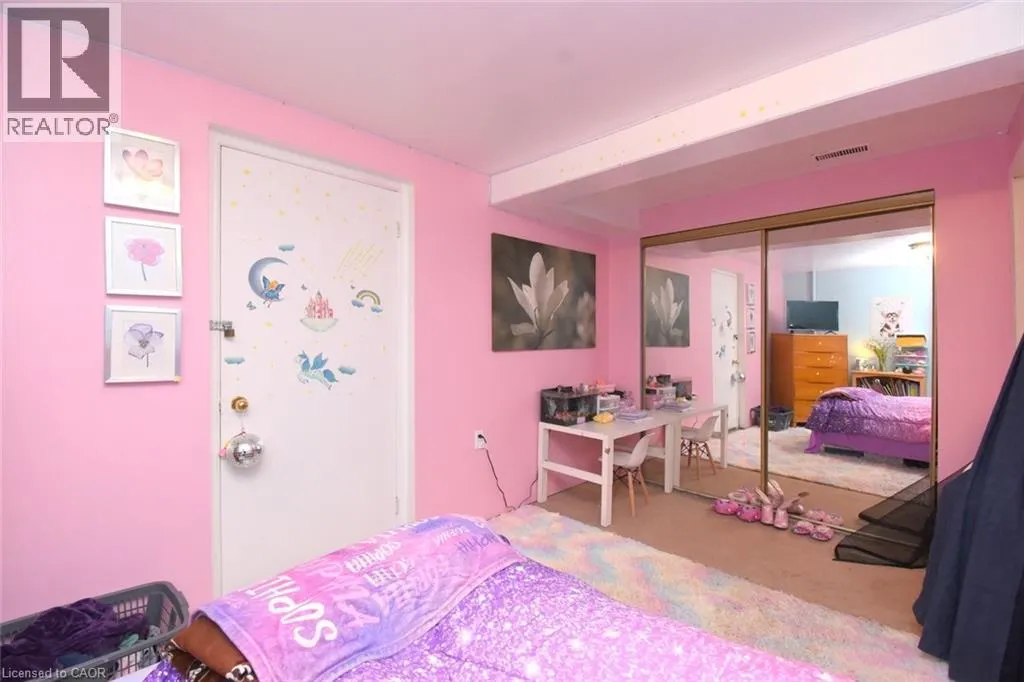
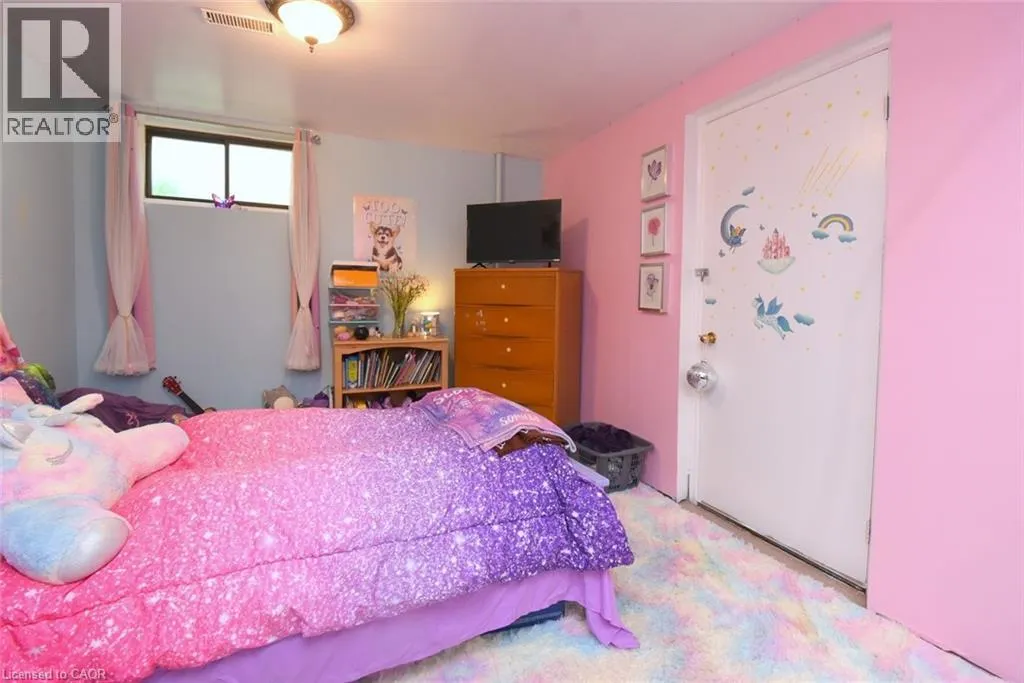
| Bedroom | 17'10'' x 10'2'' | Lower level | ||
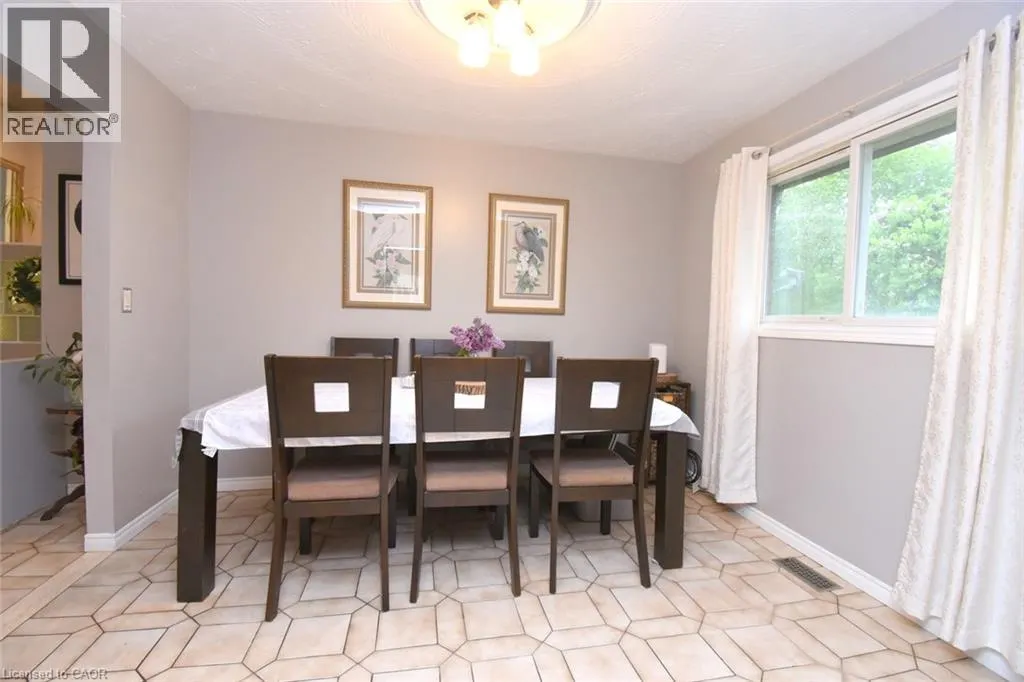
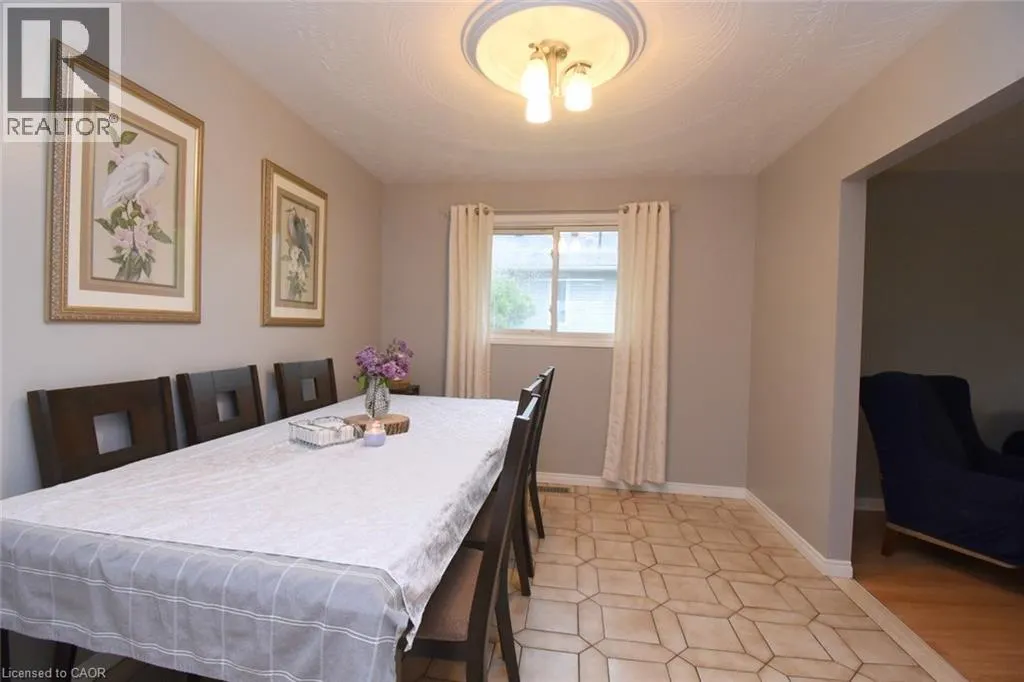
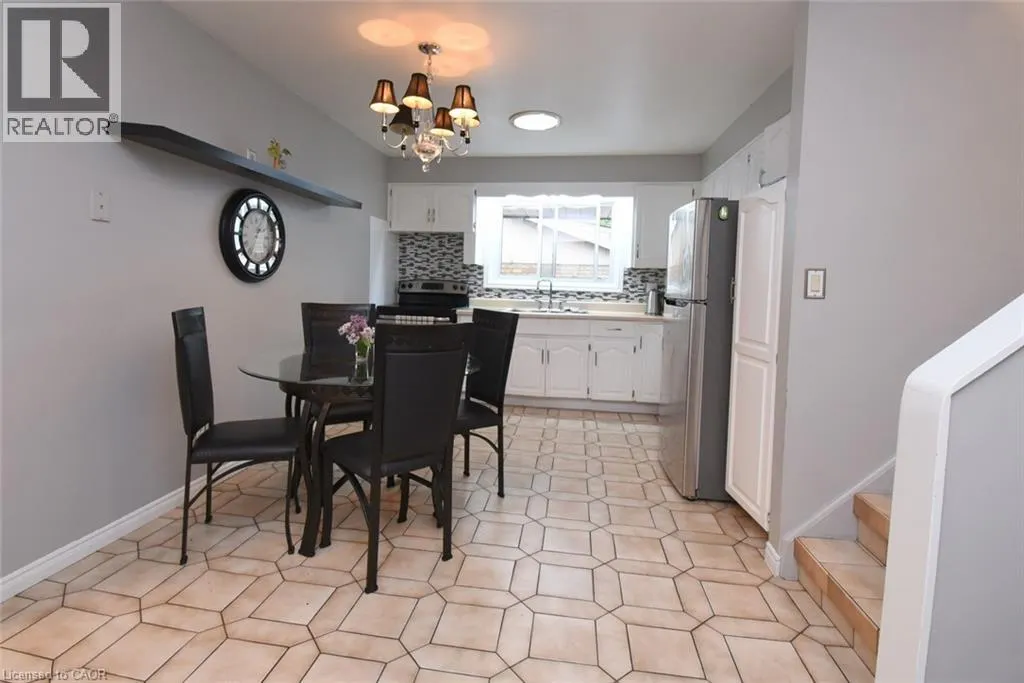
| Dining room | 11'3'' x 9'8'' | Main level | ||
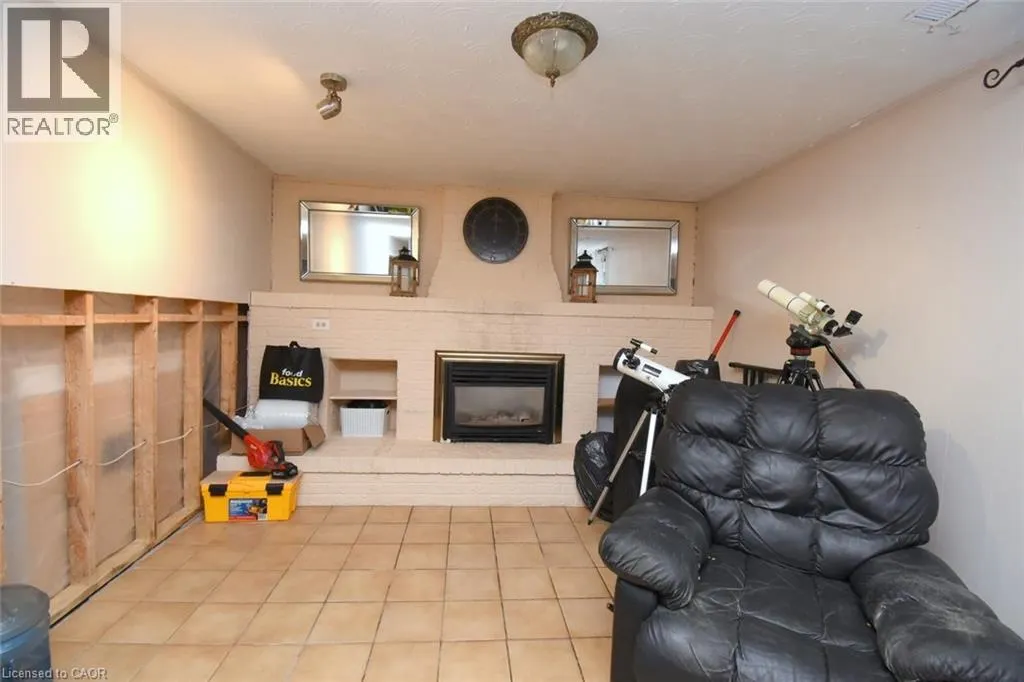
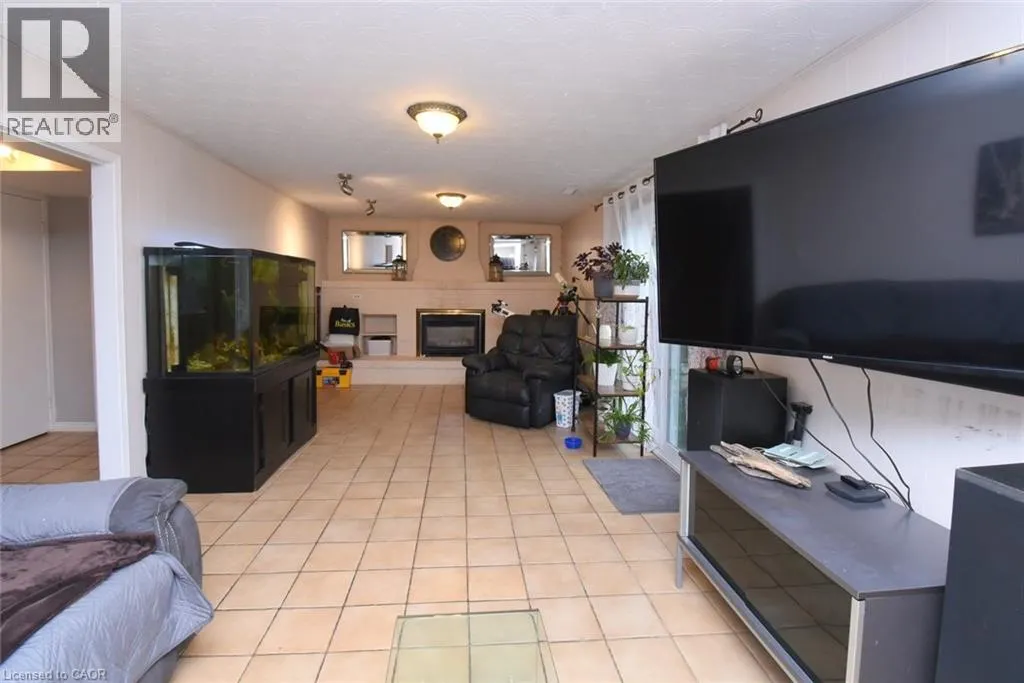
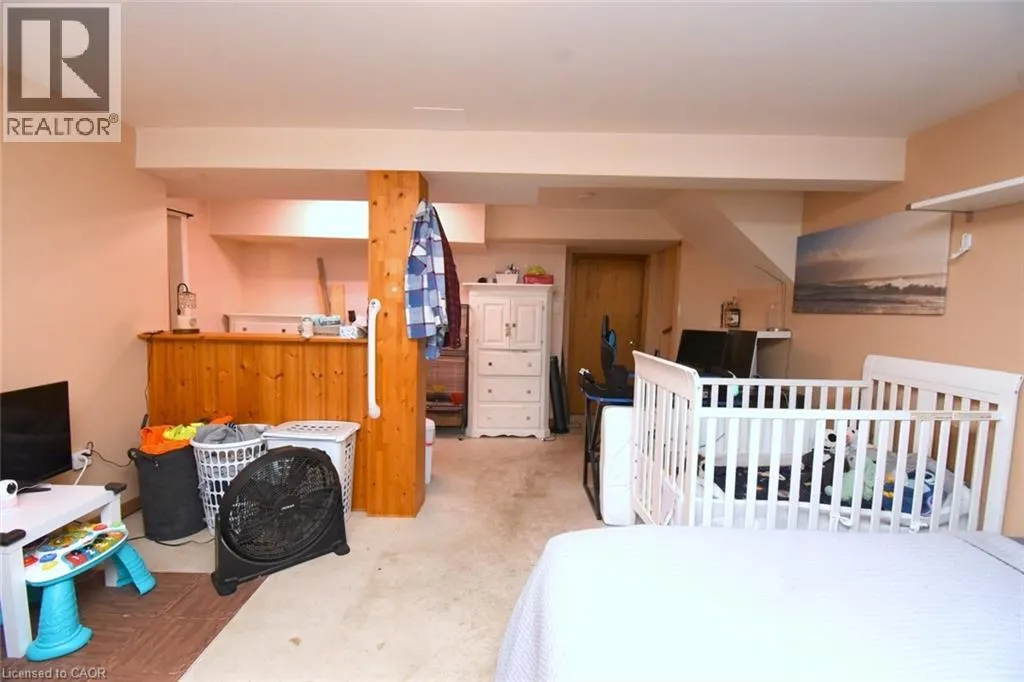
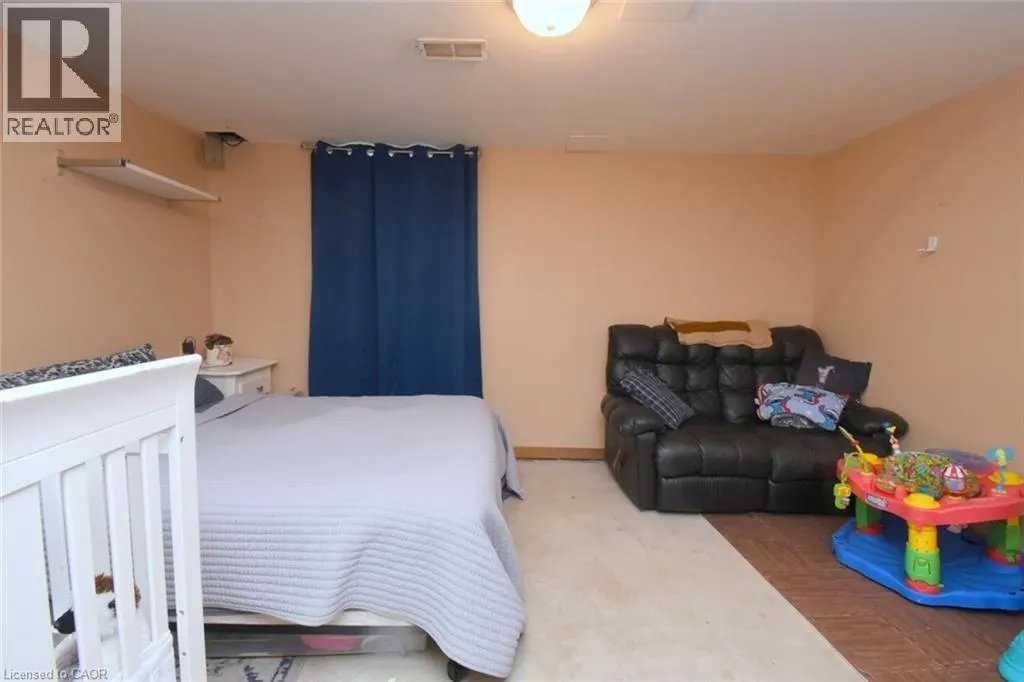
| Family room | 29'6'' x 11'3'' | Lower level | ||
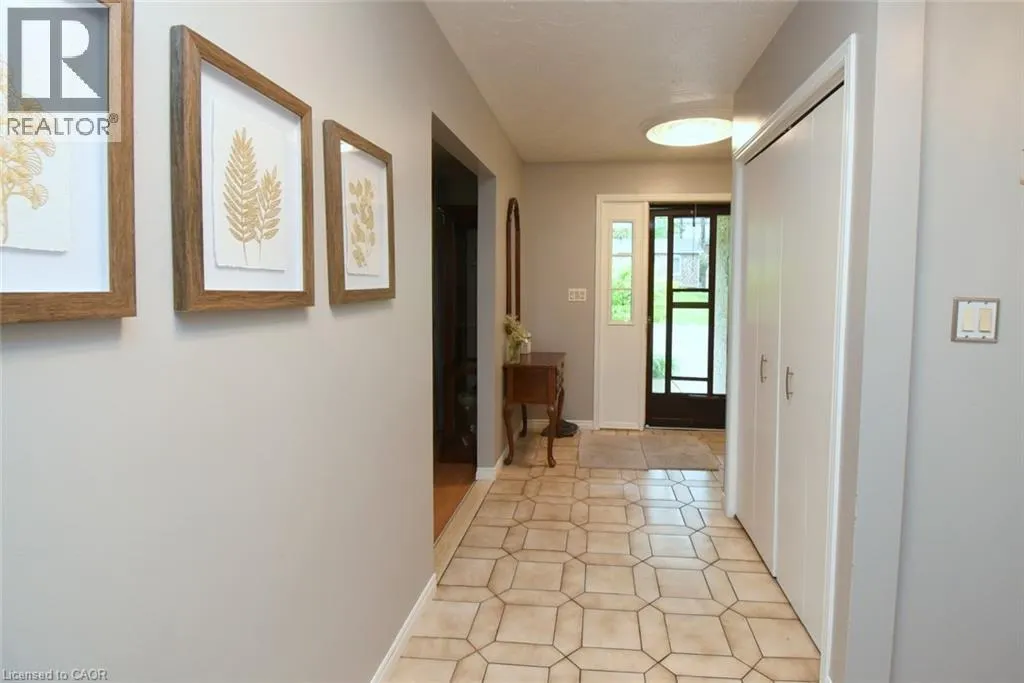
| Foyer | 13'8'' x 7'5'' | Main level | ||
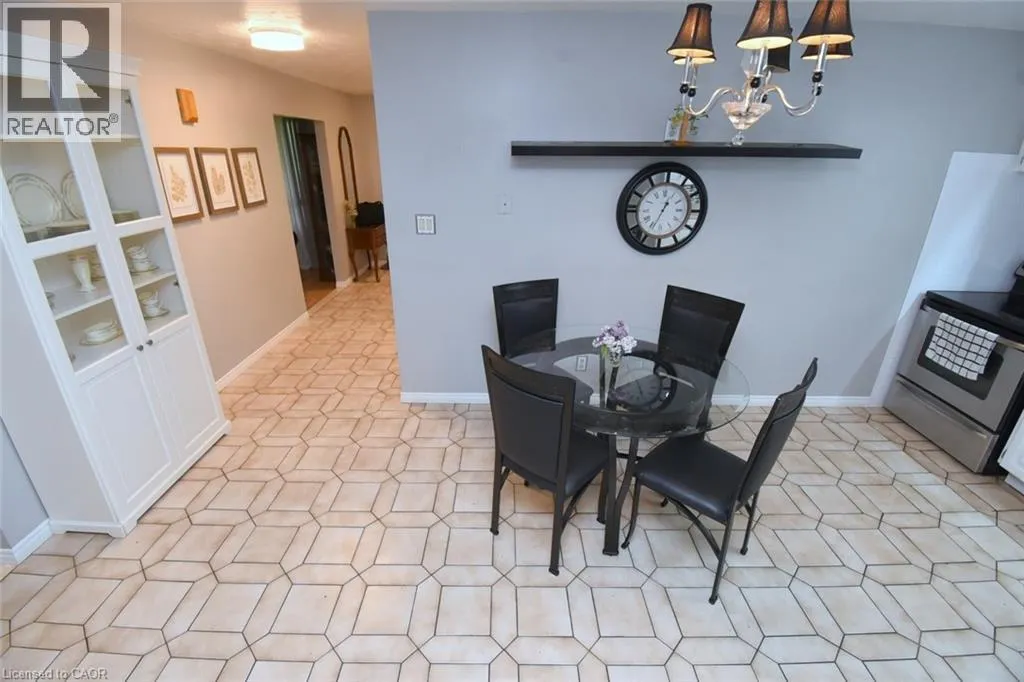
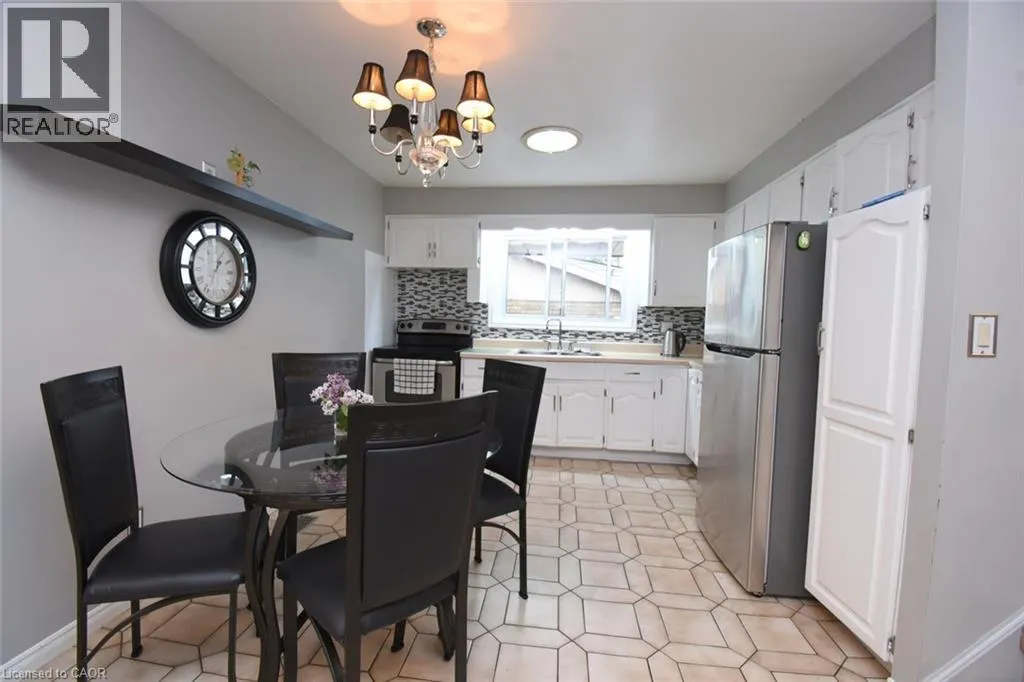
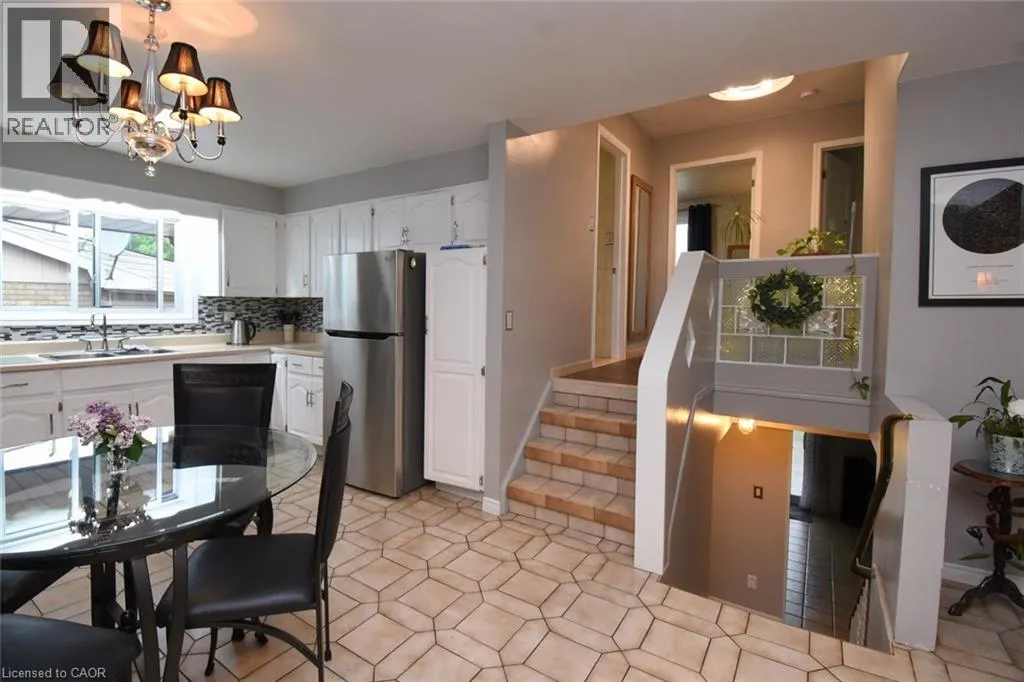
| Kitchen | 18'6'' x 11'2'' | Main level | ||
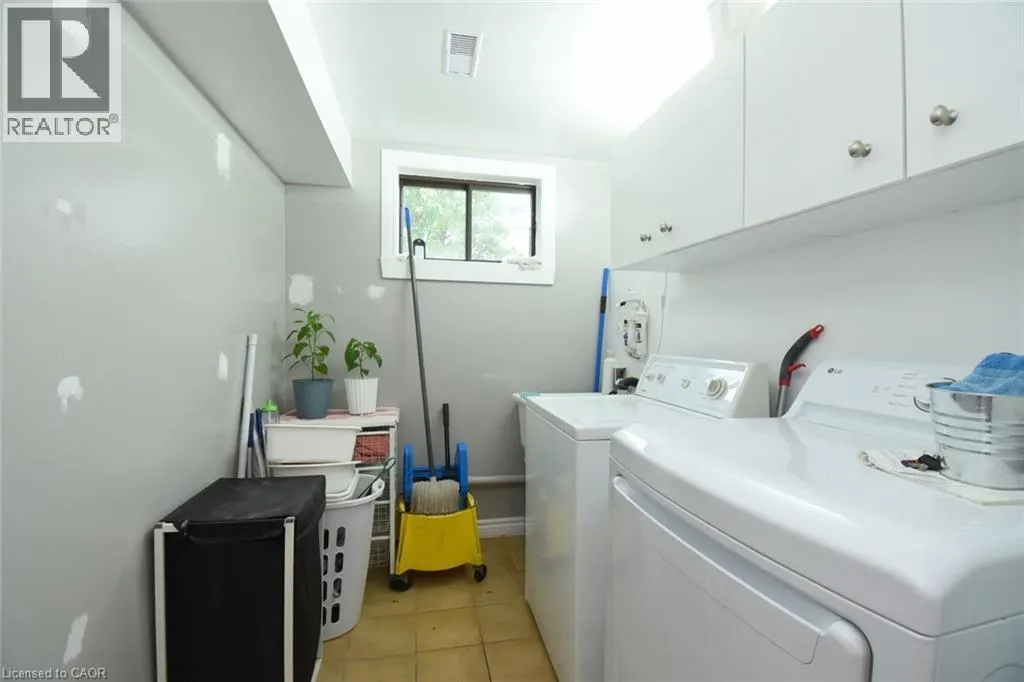
| Laundry room | 11'3'' x 6'6'' | Lower level | ||
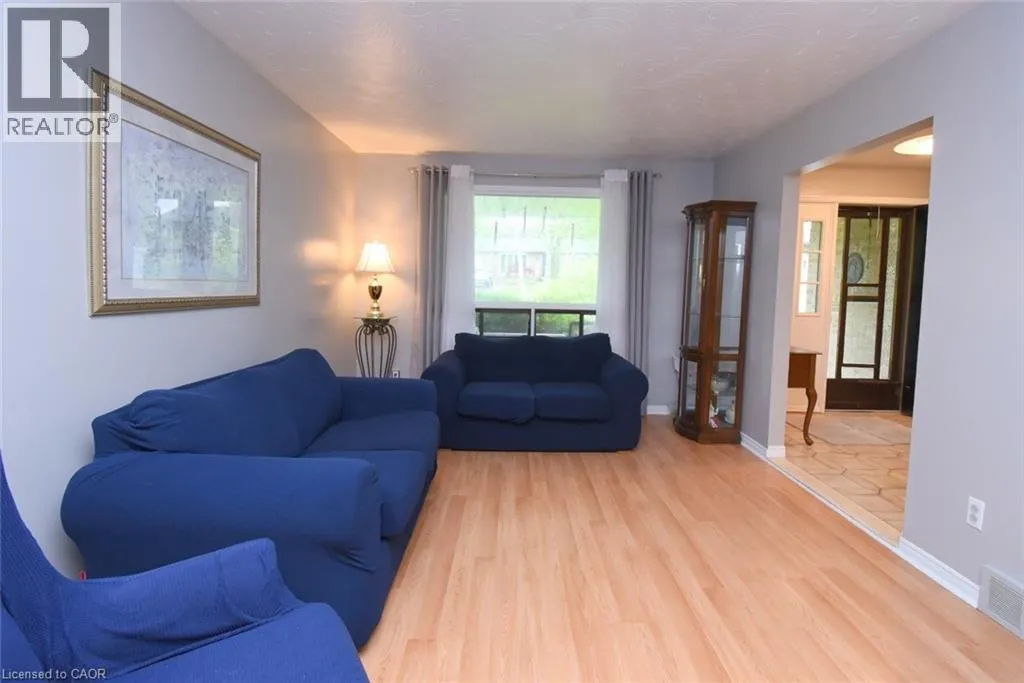
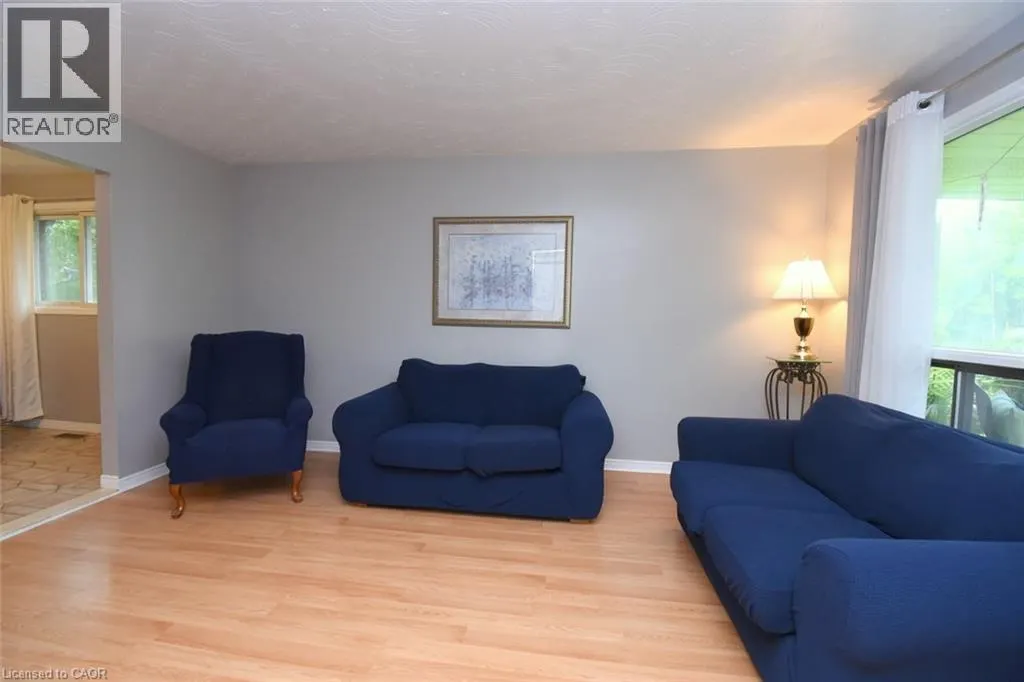
| Living room | 15'4'' x 11'3'' | Main level | ||
| Primary Bedroom | 15'9'' x 9'8'' | Second level | ||
| Recreation room | 18'2'' x 14'6'' | Lower level | ||
| Utility room | 11'4'' x 9'6'' | Lower level |
Amenities
- Views
- New Construction
- Adult 55+
- Lease To Own
- No Strata Fees
- Furnished
- Primary On Main
- Air Conditioning
- Seller Finance
- Green
- Fixer Upper
- Horse
- Golf
- Fireplace
- Deck
- Garage
- Basement
- Pool

Property vs Single Family Average in N0A 1E0
Price
Year Built
