
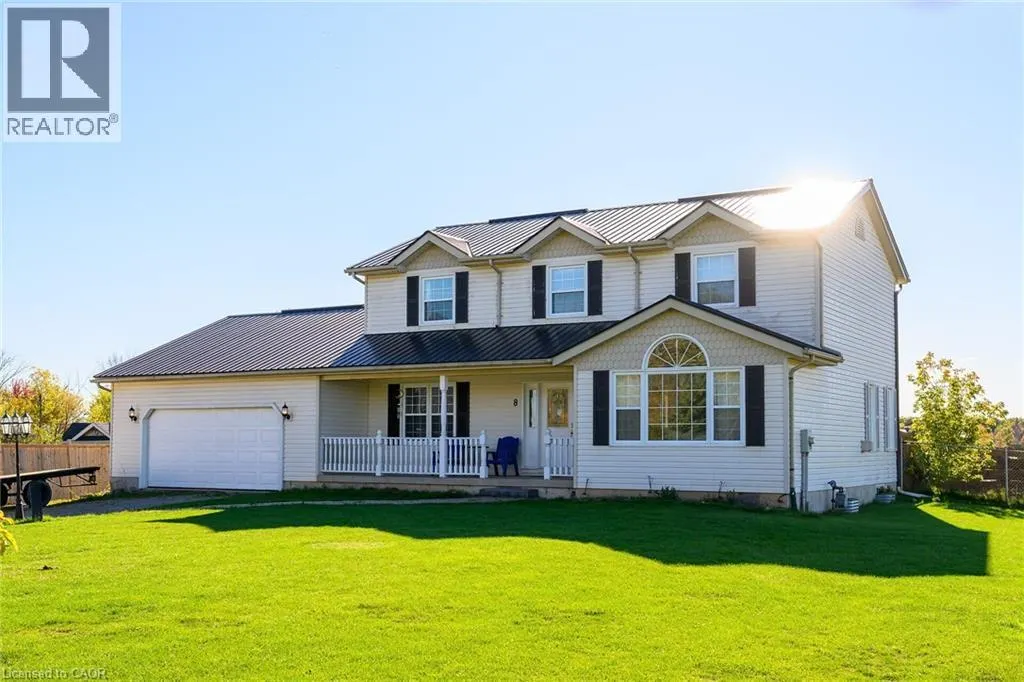
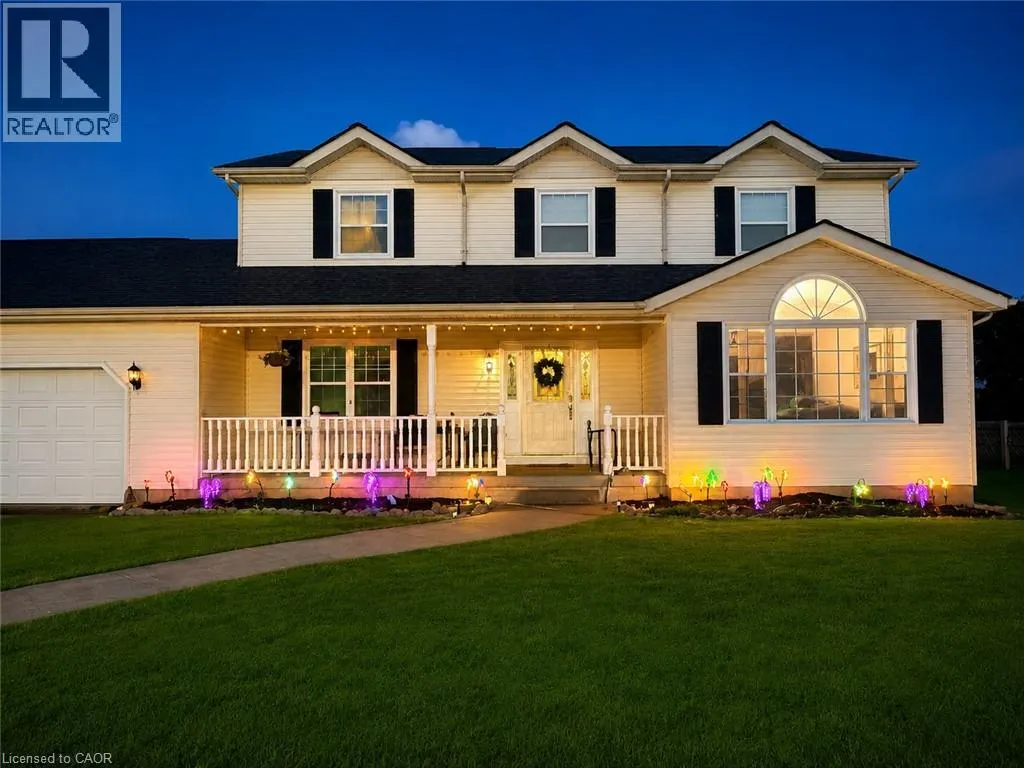
Address
8 Talbot Road, Canfield, ON
Price
$ 939,000
Property Attributes
- ID#40844823
- TypeSingle Family
- Listing Status Active
- MunicipalityCanfield
- CityCanfield
- AreaCanfield
- Neighbourhood621 - North Cayuga
- Postal CodeN0A 1C0
- Style
- Year Built2001
- Price$ 939,000
- Bedrooms4
- Bathrooms2
- Half Bathrooms1
- Sqr Footage2192
- Lot Size1.07 Acres
Data Source:
Canadian Real Estate Association (CREA)
Property Description
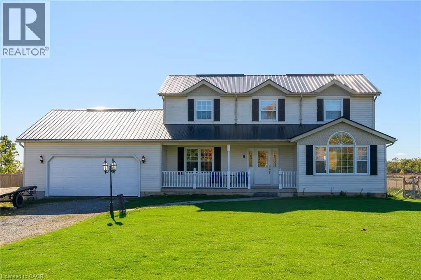
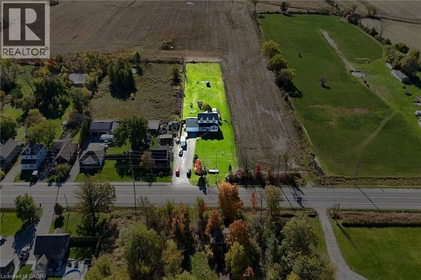
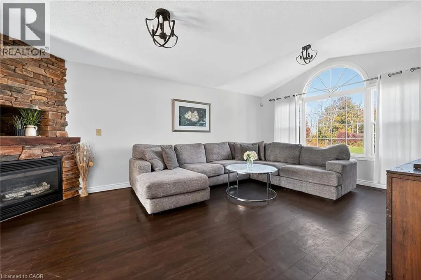
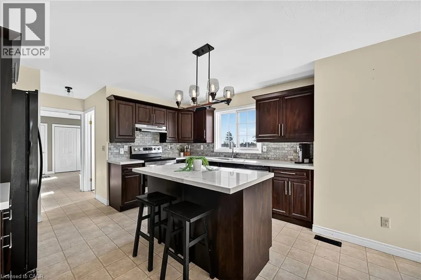
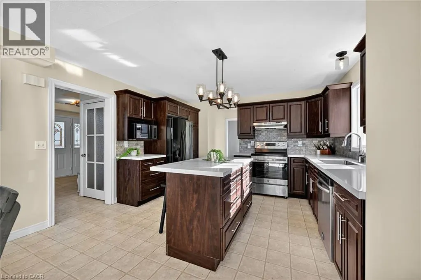
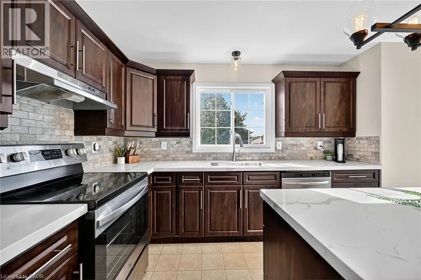
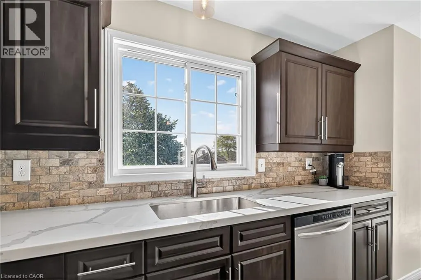
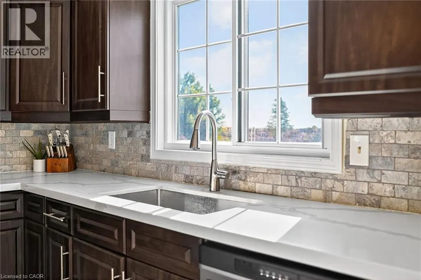
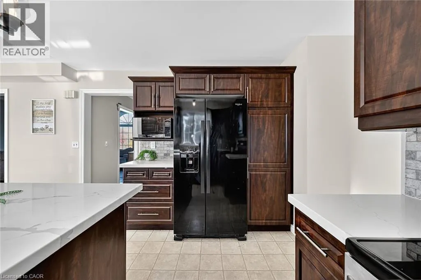
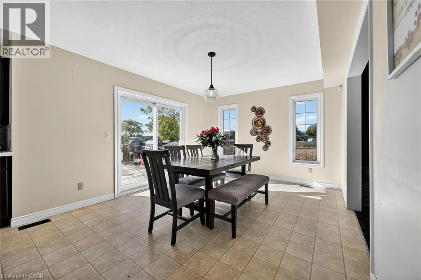
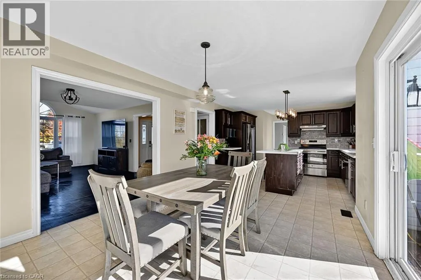
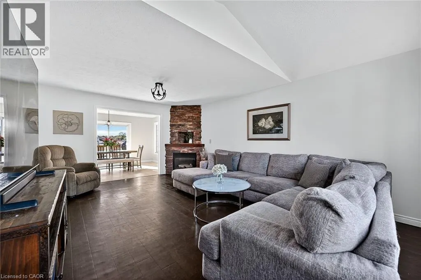
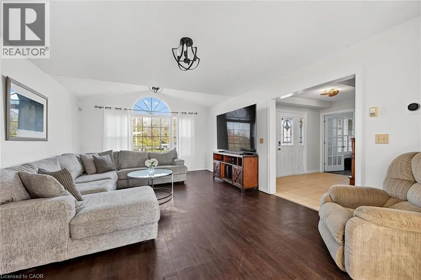
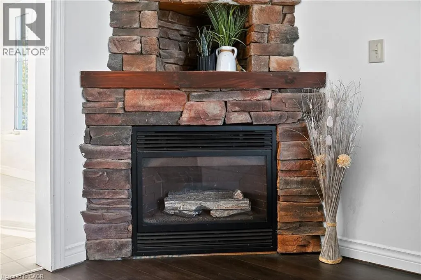
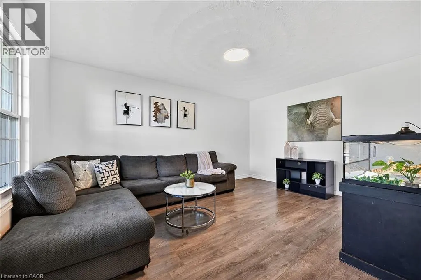
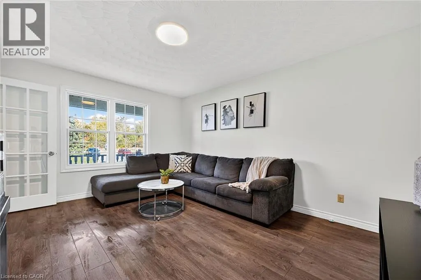
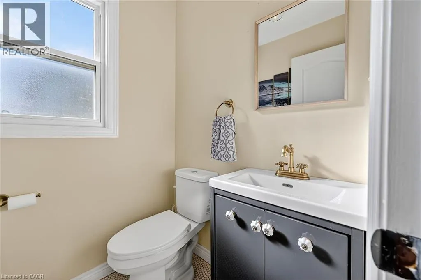
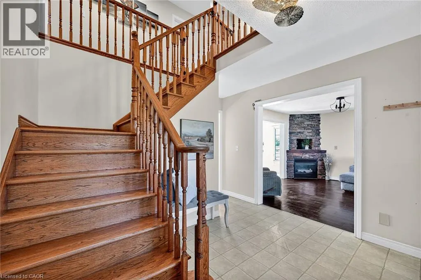
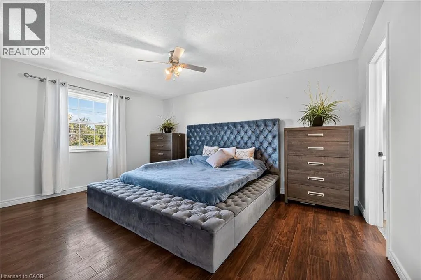
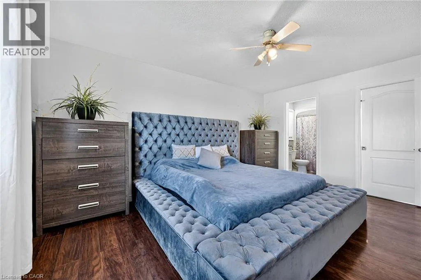
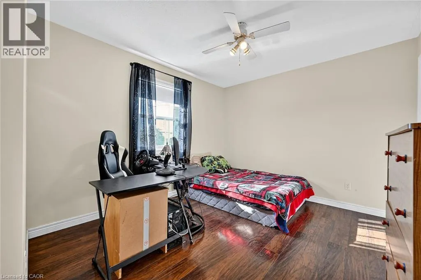
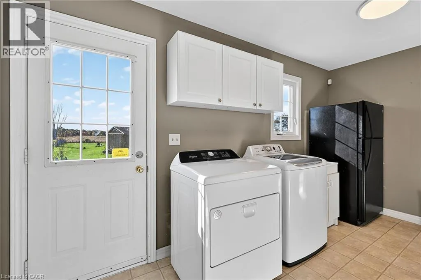
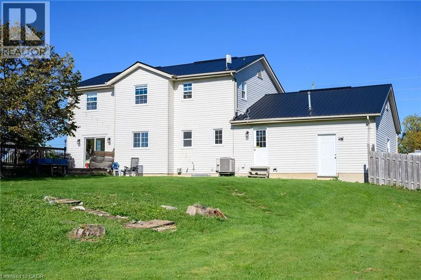
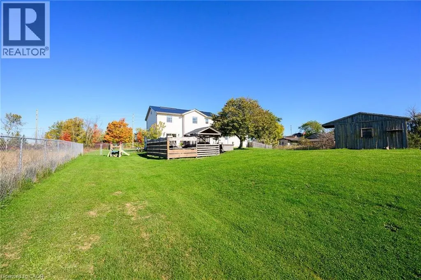
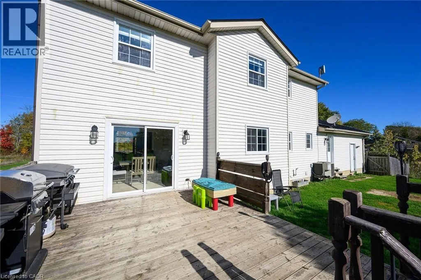
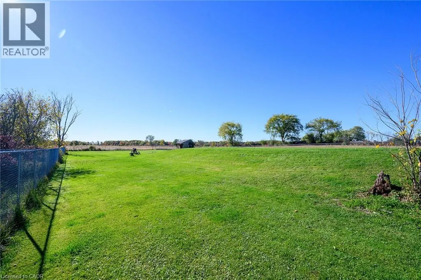
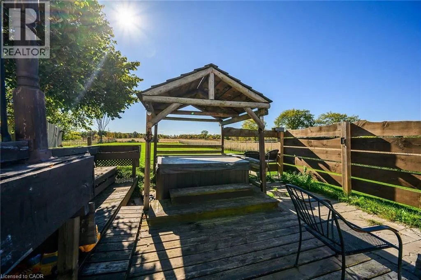
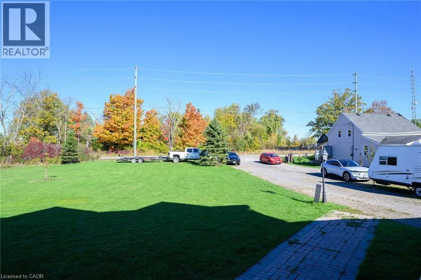
WELCOME TO YOUR PRIVATE COUNTRY ESCAPE, nestled on a 1.07-acre lot. This impeccably maintained 4-bedroom, 2.5-bathroom, 2-storey home offers over 2,190 sq. ft. of beautifully designed living space. Set well back from the road, this property offers exceptional curb appeal with a welcoming covered front porch and durable steel roof. The backyard is a true showstopper, designed for both entertaining and everyday enjoyment, featuring a fully fenced private retreat with a two-tiered deck, hot tub area, outdoor bar, and fire pit, ideal for gathering with family and friends. Inside, the thoughtfully designed layout offers comfort and functionality throughout. The stylish eat-in kitchen features quartz countertops, a stone backsplash, centre island, and generous cabinetry and prep space. The sun-filled dining area includes patio doors leading directly to the backyard, creating effortless indoor-outdoor living. The spacious family room impresses with soaring vaulted ceilings and a cozy fireplace with stone hearth, while the separate living room offers flexibility for a home office, playroom, or additional lounge space. A main floor laundry room, mudroom with garage access, and convenient 2-piece bath complete the main level. Upstairs, you’ll find four spacious bedrooms, all with hardwood flooring, including a serene primary suite with walk-in closet and 4-piece ensuite. The full basement provides endless possibilities for future living space tailored to your needs. Notable updates include the furnace and A/C, steel roof, kitchen, powder room, fully fenced yard, and cistern with bypass and UV/filter system. An oversized heated 2+ car garage and expansive driveway provide plenty of room for vehicles, trailers, and recreational toys. Enjoy the best of country living with easy access to Cayuga and Binbrook, just 25 minutes to Hamilton and convenient access to the 403, QEW, and GTA. A rare opportunity to enjoy the lifestyle you’ve been waiting for. (id:7434)
General Features
| Features | Crushed stone driveway, Country residential, Sump Pump, Private Yard |
|---|---|
| Community Features | Quiet Area |
| Property Type | Single Family |
| Zoning Description | H A11F3 |
| Building Appliances | Dishwasher, Dryer, Refrigerator, Stove, Water purifier, Washer, Window Coverings, Garage door opener, Hot Tub |
| Building Cooling Type | Central air conditioning |
| Location Description | HIGHWAY 56 TO TALBOT RD (HWY 3) |
| Parking Space Total | 10 |
| Foundation Type | Poured Concrete |
| Building Type | House |
| Ownership Type | Freehold |
| Building.StoriesTotal | 2 |
Interior Features
| Building Fireplace Present | False |
|---|---|
| Building Heating Type | Forced air |
| Building Heating Fuel | Natural gas |
| Basement Development | Unfinished |
| Basement Type | Full (Unfinished) |
| Construction Style Attachment | Detached |
| Living Area Range | 2192 |
| Bedrooms | 4 |
Exterior Features
| Structure | Shed, Porch |
|---|---|
| Sewer | Septic System |
| Exterior Finish | Vinyl siding |
Room Details
| Room | Dimensions | Level | Flooring | Details |
|---|---|---|---|---|
| 2pc Bathroom | Measurements not available | Main level | ||
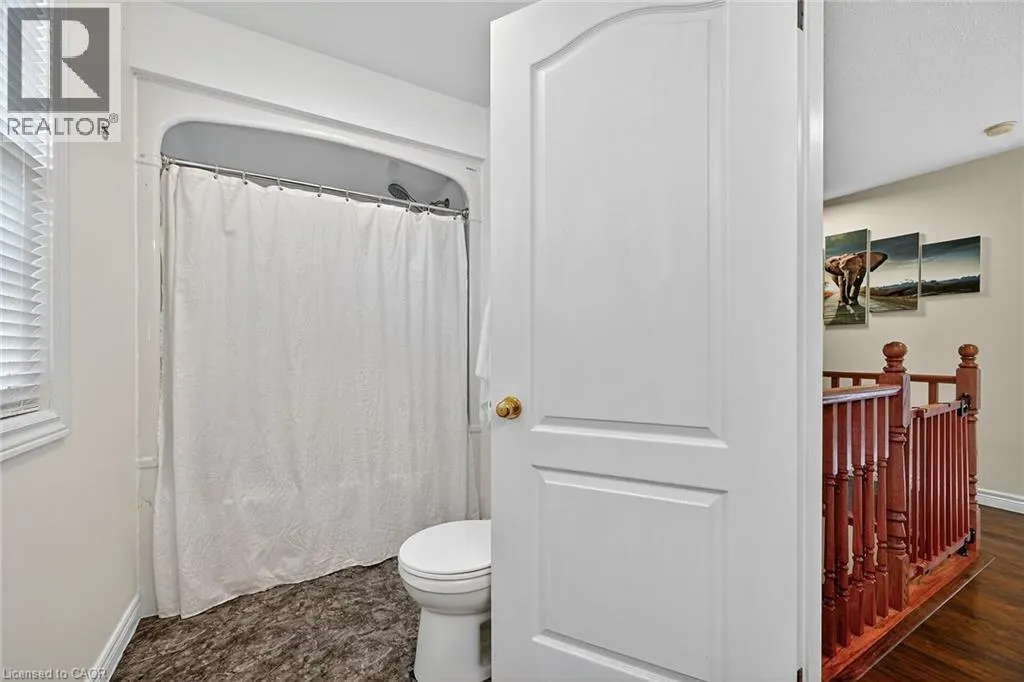
| 4pc Bathroom | Measurements not available | Second level | ||
| 4pc Ensuite bath | Measurements not available | Second level | ||
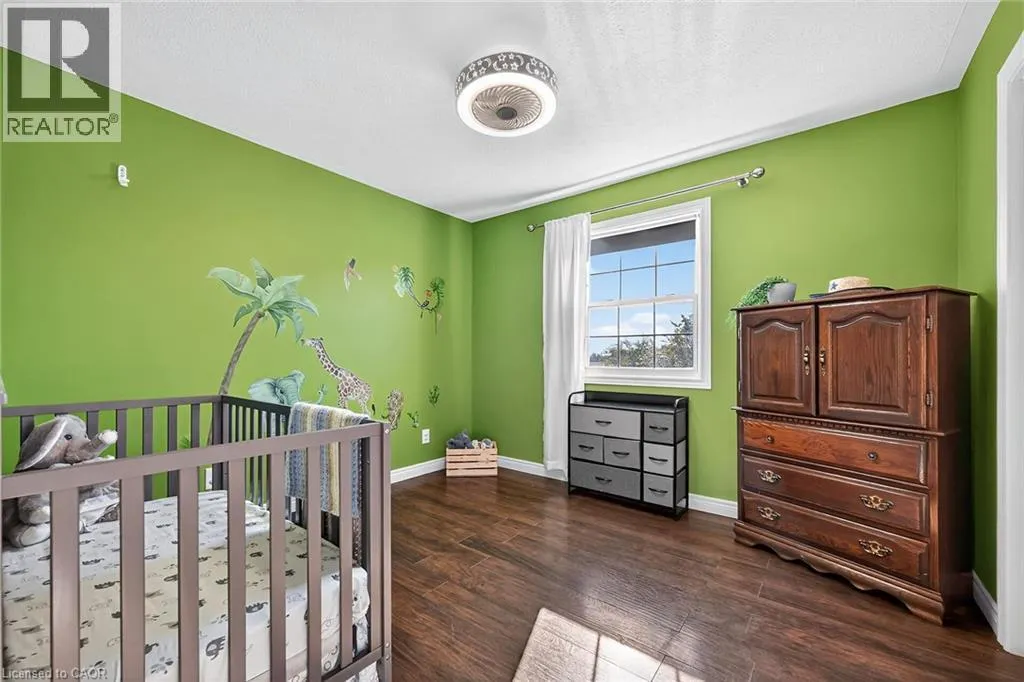
| Bedroom | 11'8'' x 11'0'' | Second level | ||
| Cold room | Measurements not available | Basement | ||
| Dining room | 14'0'' x 11'3'' | Main level | ||
| Eat in kitchen | 13'4'' x 11' | Main level | ||
| Ensuite | Measurements not available | Second level | ||
| Family room | 19'9'' x 13'7'' | Main level | ||
| Foyer | 13'10'' x 10' | Main level | ||
| Full bathroom | Measurements not available | Second level | ||
| Laundry room | 13'10'' x 8'3'' | Main level | ||
| Living room | 16'3'' x 12'0'' | Main level | ||
| Other | 15'1'' x 11'6'' | Basement | ||
| Primary Bedroom | 15'8'' x 12'0'' | Second level |
Amenities
- Views
- New Construction
- Adult 55+
- Lease To Own
- No Strata Fees
- Furnished
- Primary On Main
- Air Conditioning
- Seller Finance
- Green
- Fixer Upper
- Horse
- Golf
- Fireplace
- Deck
- Garage
- Basement
- Pool

Property vs Single Family Average in N0A 1C0
Price
Year Built
In The Neighbourhood
Viewed
Cayuga
$ 1,349,900
- Type
- Single Family
- Size
- 2,310 SqFt
- Rooms
- 4 Beds + 2.5 Baths
Real Broker Ontario Ltd.
Primary On Main
Canfield
$ 849,000
- Type
- Single Family
- Size
- 1,674 SqFt
- Rooms
- 3 Beds + 3 Baths
Real Broker Ontario Ltd.
Open House
Cayuga
$ 735,000
- Type
- Single Family
- Size
- 2,530 SqFt
- Rooms
- 4 Beds + 2 Baths
Realty Network
