
Address
501 Concession Rd 2 S, Cayuga, ON
Price
$ 1,349,900
Property Attributes
- ID#40858194
- TypeSingle Family
- Listing Status Active
- MunicipalityCayuga
- CityCayuga
- AreaCayuga
- Neighbourhood621 - North Cayuga
- Postal CodeN0A 1E0
- StyleOther
- Price$ 1,349,900
- Bedrooms4
- Bathrooms2
- Half Bathrooms1
- Sqr Footage2310
- Lot Size50 Acres
Data Source:
Canadian Real Estate Association (CREA)
Property Description
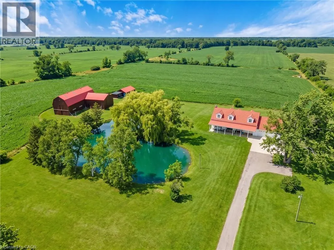
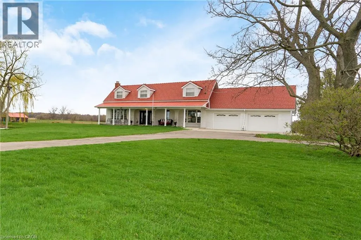
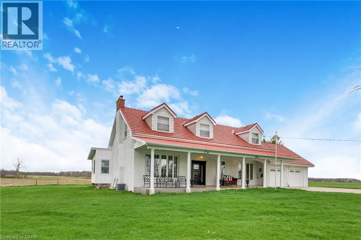
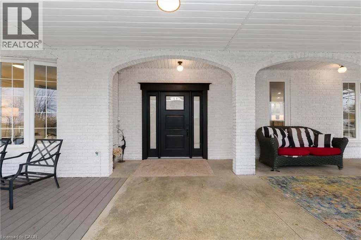
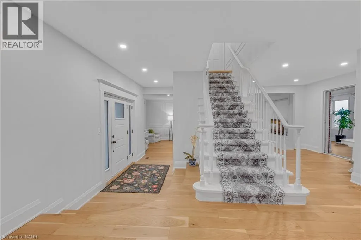
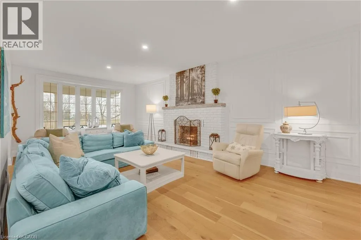
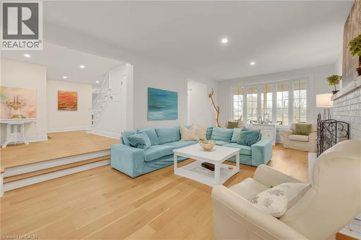
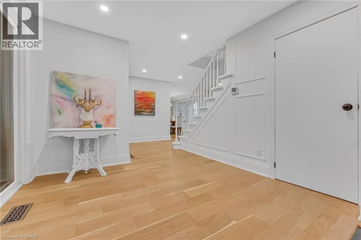
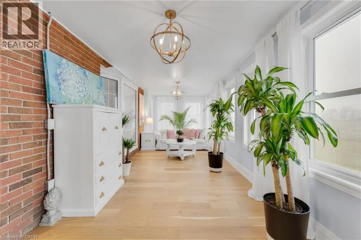
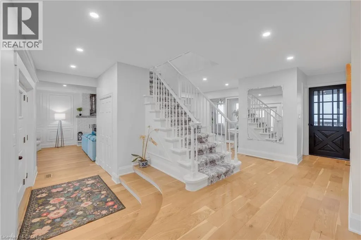
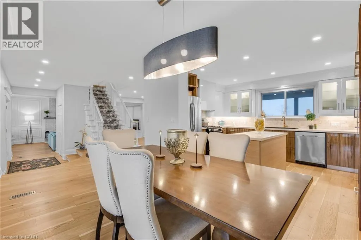
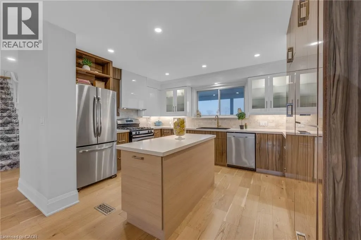
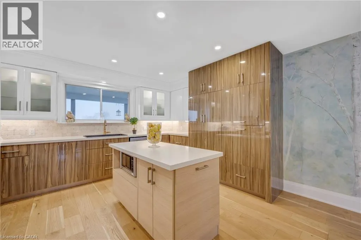
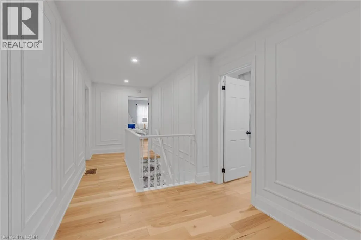
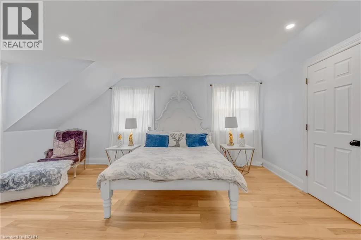
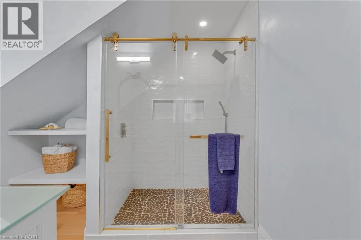
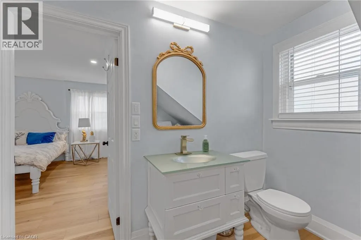
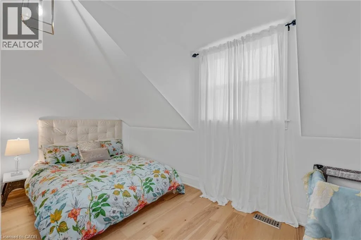
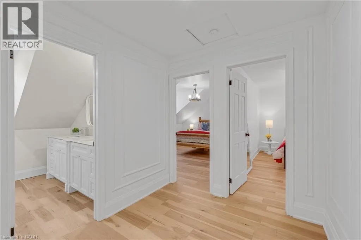
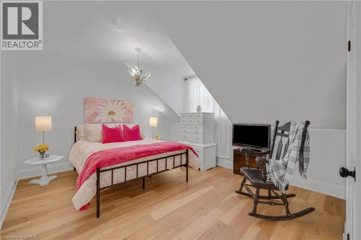
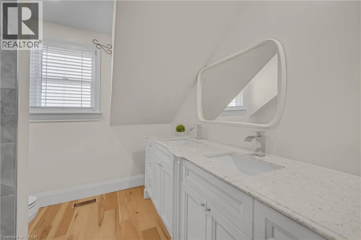
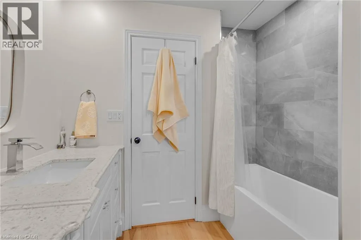
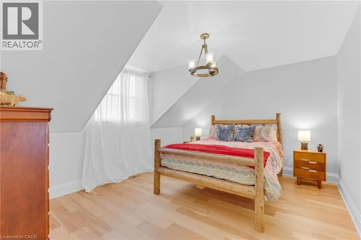
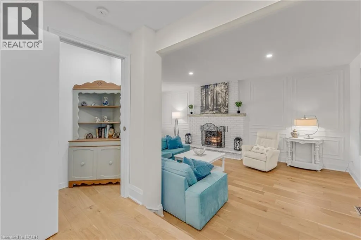
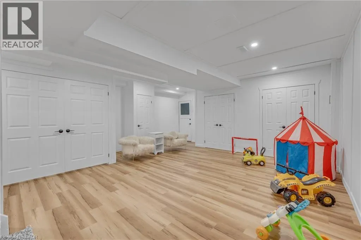
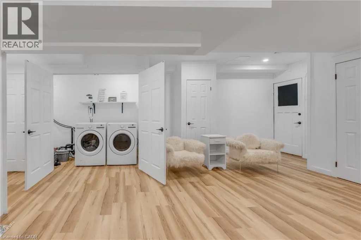
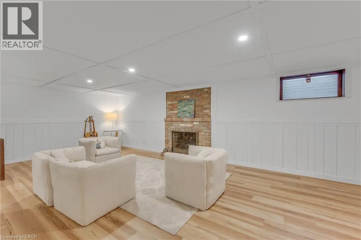
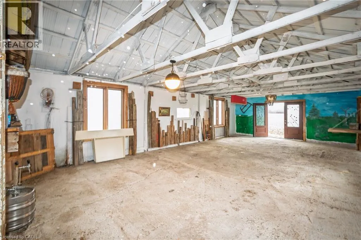
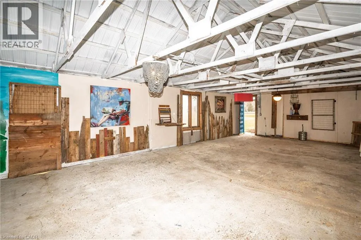
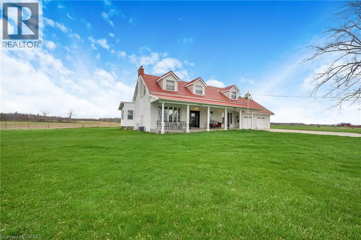
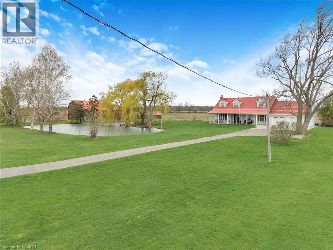
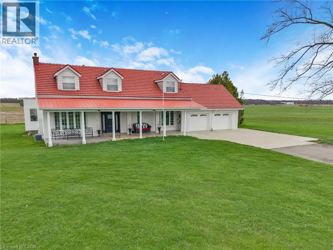
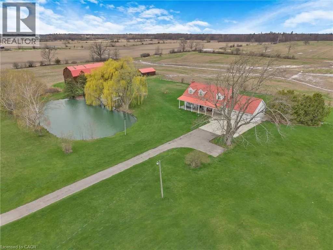
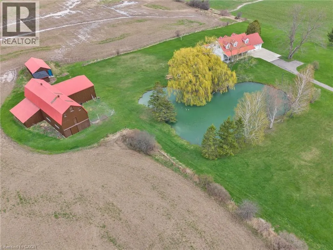
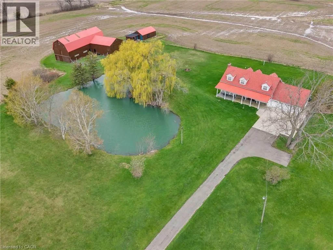
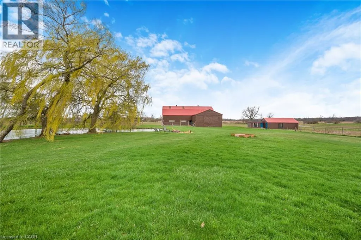
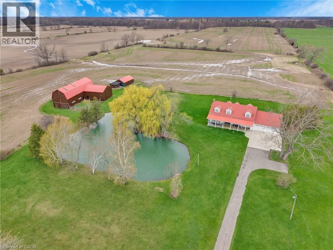
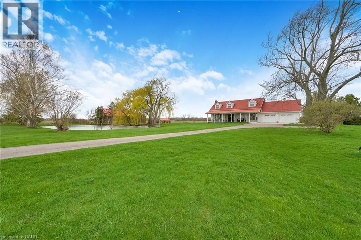
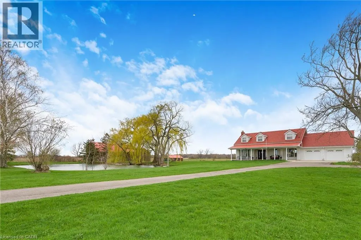
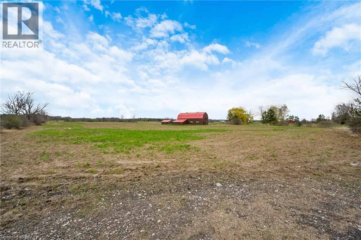
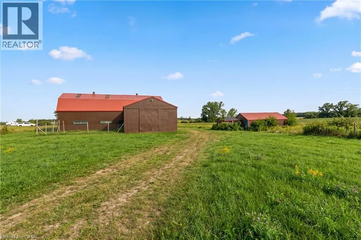
Escape the hustle and bustle and discover this exceptional country property set on 50.585 acres of scenic land. Offering a wonderful blend of privacy, charm, and income potential, this property features approximately 10 acres of forest, with the remaining acreage consisting of productive farmland currently rented on a month-to-month basis. The inviting 2-storey farmhouse offers 4 bedrooms and 3 bathrooms, with a warm and functional layout ideal for family living. The main floor features bright principal rooms, a spacious living room with a cozy gas fireplace, and a beautiful enclosed sunroom perfect for enjoying views of the surrounding property. The updated kitchen offers stylish finishes, a centre island, and plenty of room for everyday living and entertaining. Upstairs, the bedrooms are bright and generously sized, while the finished lower level provides additional living space with a large living room, wood fireplace, cold room, and convenient access to the garage and laundry area. Outside, this property truly shines. A large stocked pond creates a stunning focal point and enhances the peaceful setting. The long driveway, gated entrance, expansive lawn, and open countryside views add to the property's impressive appeal. The large barn offers incredible versatility for storage, hobbies, agricultural use, or future possibilities. An additional outbuilding includes a bunky and a separate finished area currently used as a man cave, adding even more flexible space to enjoy. This is a rare opportunity to own a beautifully maintained rural property with endless potential in a picturesque setting. (id:7434)
General Features
| Features | Country residential |
|---|---|
| Community Features | Quiet Area |
| Property Type | Single Family |
| Zoning Description | H A3 |
| Building Architectural Style | Other |
| Building Cooling Type | Central air conditioning |
| Parking Space Total | 7 |
| Foundation Type | Poured Concrete |
| Building Type | House |
| Ownership Type | Freehold |
| Building.StoriesTotal | 2 |
Interior Features
| Building Fireplace Present | False |
|---|---|
| Building Heating Type | Forced air, Other |
| Basement Development | Finished |
| Basement Type | Full (Finished) |
| Construction Style Attachment | Detached |
| Living Area Range | 2310 |
| Bedrooms | 4 |
Exterior Features
| Structure | Barn |
|---|---|
| Sewer | Septic System |
| Exterior Finish | Brick |
Room Details
| Room | Dimensions | Level | Flooring | Details |
|---|---|---|---|---|
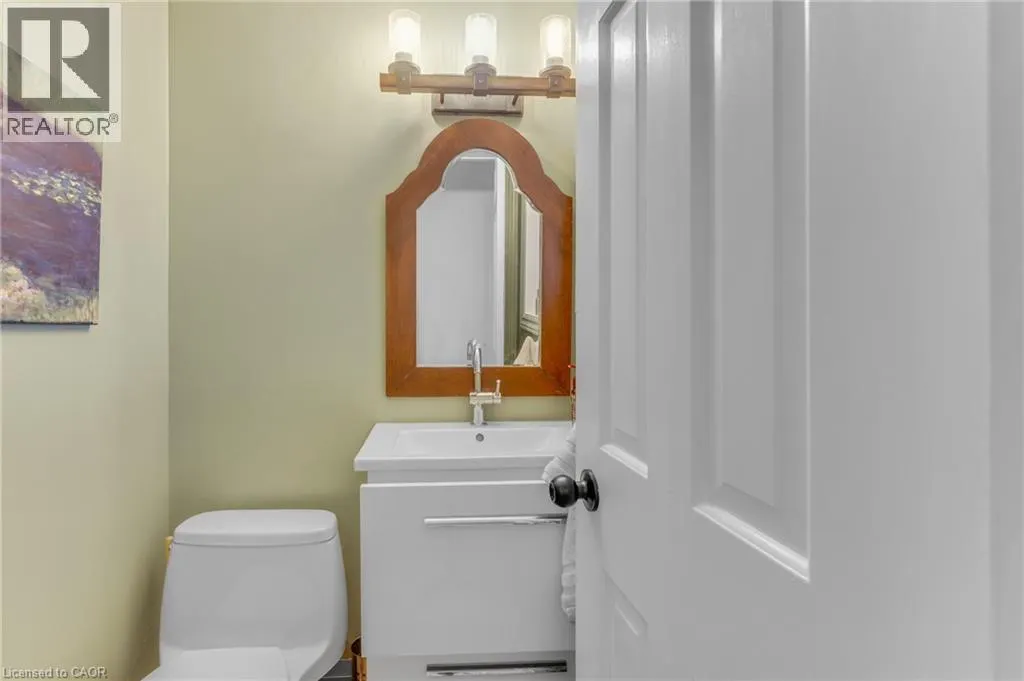
| 2pc Bathroom | 4'1'' x 4'0'' | Main level | ||
| 3pc Bathroom | 7'11'' x 8'6'' | Second level | ||
| 3pc Ensuite bath | 7'11'' x 9'6'' | Second level | ||
| Bedroom | 13'11'' x 7'8'' | Second level | ||
| Dining room | 14'10'' x 8'11'' | Main level | ||
| Ensuite | 7'11'' x 9'6'' | Second level | ||
| Full bathroom | 7'11'' x 9'6'' | Second level | ||
| Kitchen | 14'10'' x 11'6'' | Main level | ||
| Living room | 13'5'' x 24'0'' | Main level | ||
| Other | 21'11'' x 19'0'' | Basement | ||
| Primary Bedroom | 13'0'' x 18'11'' | Second level | ||
| Sunroom | 10'0'' x 28'7'' | Main level |
Amenities
- Views
- New Construction
- Adult 55+
- Lease To Own
- No Strata Fees
- Furnished
- Primary On Main
- Air Conditioning
- Seller Finance
- Green
- Fixer Upper
- Horse
- Golf
- Fireplace
- Deck
- Garage
- Basement
- Pool

Property vs Single Family Average in N0A 1E0
Price
In The Neighbourhood
Primary On Main
Canfield
$ 849,000
- Type
- Single Family
- Size
- 1,674 SqFt
- Rooms
- 3 Beds + 3 Baths
Real Broker Ontario Ltd.
Open House
Cayuga
$ 735,000
- Type
- Single Family
- Size
- 2,530 SqFt
- Rooms
- 4 Beds + 2 Baths
Realty Network
